Private 2-Acre Retreat in the Oyster River School District Enjoy the best of privacy and convenience in this spacious 4-bedroom, 2-bath single-family home set on approximately 2 wooded acres in the sought-after Oyster River School District. Tucked into a peaceful, private setting while remaining convenient to shopping, everyday amenities, and commuter highways, this property offers room to spread out both inside and out. The home features a two-car garage with a generous full unfinished space above, offering excellent potential for storage, a workshop, studio, home office, or future finished space. Outdoors, the partially fenced acreage provides flexibility for pets, animals, gardening, recreation, or simply enjoying your own wooded surroundings. Inside, four bedrooms and two full baths provide a versatile floor plan, while the partially finished walk-out basement adds valuable additional living and recreation space with direct access to the outdoors. With its combination of usable acreage, privacy, expansion potential, and convenient location, this is a rare opportunity to create the space that works for you. Property Highlights: 4 bedrooms, 2 full baths, approximately 2 private acres, partially fenced yard, two-car garage with additional large unfinished space, partially finished walk-out basement, convenient access to shopping and to commuter routes.
Active
Listed by: Derek Greene • Derek Greene
$655,000
16 Moharimet Drive, Madbury, NH 03823
4beds
2,228sqft
Single Family Residence
Built in 1985
1.93 Acres Lot
$-- Zestimate®
$294/sqft
$-- HOA
What's special
Two-car garagePartially fenced acreageUsable acreagePeaceful private setting
- 5 days |
- 4,324 |
- 115 |
Zillow last checked:
Listing updated:
Listed by:
Derek Greene,
Derek Greene 888-278-5840
Source: PrimeMLS,MLS#: 5104902
Facts & features
Interior
Bedrooms & bathrooms
- Bedrooms: 4
- Bathrooms: 2
- Full bathrooms: 2
Heating
- Oil, Baseboard
Cooling
- None
Appliances
- Included: Electric Cooktop, Dishwasher, Freezer, Microwave, Wall Oven, Refrigerator, Exhaust Fan
Features
- Dining Area, Kitchen/Living, LED Lighting, Living/Dining, Primary BR w/ BA
- Flooring: Other, Vinyl
- Windows: Screens
- Basement: Full,Walk-Out Access
Interior area
- Total structure area: 2,628
- Total interior livable area: 2,228 sqft
- Finished area above ground: 1,828
- Finished area below ground: 400
Property
Parking
- Total spaces: 2
- Parking features: Paved, Driveway, Garage, Attached
- Garage spaces: 2
- Has uncovered spaces: Yes
Accessibility
- Accessibility features: 1st Floor Bedroom, 1st Floor Full Bathroom, 1st Floor Hrd Surfce Flr, Access to Common Areas, Access to Parking, Bathroom w/Tub, Paved Parking, 1st Floor Laundry
Features
- Levels: Two
- Stories: 2
- Patio & porch: Screened Porch
- Exterior features: Natural Shade, Shed, Storage
- Fencing: Dog Fence,Partial
- Frontage length: Road frontage: 685
Lot
- Size: 1.93 Acres
- Features: Other
Details
- Parcel number: MADBM00004B000023L0000V0
- Zoning description: RA RE
Construction
Type & style
- Home type: SingleFamily
- Architectural style: Cape
- Property subtype: Single Family Residence
Materials
- Fiberglss Batt Insulation, Foam Insulation, Wood Frame, Cedar Exterior, Wood Siding
- Foundation: Concrete
- Roof: Asphalt Shingle
Condition
- New construction: No
- Year built: 1985
Utilities & green energy
- Electric: 200+ Amp Service, Circuit Breakers
- Sewer: Septic Tank
- Utilities for property: Cable Available, Fiber Optic Internt Avail
Community & HOA
Location
- Region: Madbury
Financial & listing details
- Price per square foot: $294/sqft
- Tax assessed value: $571,800
- Annual tax amount: $10,258
- Date on market: 8/13/2026
Estimated market value
Not available
Estimated sales range
Not available
Not available
Price history
| Date | Event | Price |
|---|---|---|
| 8/13/2026 | Listed for sale | $655,000+94.4%$294/sqft |
Source:  PrimeMLS #5104902 Report a problem PrimeMLS #5104902 Report a problem | ||
| 5/15/2026 | Listing removed | $3,530$2/sqft |
Source: Zillow Rentals Report a problem | ||
| 5/1/2026 | Listed for rent | $3,530$2/sqft |
Source: Zillow Rentals Report a problem | ||
| 11/23/2025 | Listing removed | $3,530$2/sqft |
Source: Zillow Rentals Report a problem | ||
| 10/26/2025 | Price change | $3,530-8.3%$2/sqft |
Source: Zillow Rentals Report a problem | ||
| 10/25/2025 | Listed for rent | $3,850$2/sqft |
Source: Zillow Rentals Report a problem | ||
| 1/28/2020 | Sold | $337,000$151/sqft |
Source: Public Record Report a problem | ||
Public tax history
| Year | Property taxes | Tax assessment |
|---|---|---|
| 2024 | $9,452 +8.2% | $323,800 |
| 2023 | $8,733 +6.7% | $323,800 |
| 2022 | $8,182 -0.5% | $323,800 |
| 2021 | $8,225 +0.6% | $323,800 |
| 2020 | $8,176 -5.6% | $323,800 +11.6% |
| 2019 | $8,665 -0.4% | $290,200 |
| 2018 | $8,700 +4.3% | $290,200 |
| 2017 | $8,343 +0.6% | $290,200 |
| 2016 | $8,297 +3.6% | $290,200 |
| 2015 | $8,010 +3.5% | $290,200 -3.7% |
| 2014 | $7,741 +1.8% | $301,200 |
| 2013 | $7,602 +2.9% | $301,200 |
| 2012 | $7,385 +1.4% | $301,200 |
| 2011 | $7,283 +0.8% | $301,200 |
| 2010 | $7,226 -2.7% | $301,200 -6.7% |
| 2009 | $7,423 +10.6% | $323,000 |
| 2008 | $6,709 +5.9% | $323,000 |
| 2007 | $6,334 | $323,000 |
Find assessor info on the county website
Monthly payment
Est. payment
Payment breakdown
Explore the cost of this home by adjusting the details. Changes won't be saved.Climate risks
Neighborhood: 03823
Nearby schools
GreatSchools rating
- 7/10Moharimet SchoolGrades: K-4Distance: 2.2 mi
- 8/10Oyster River Middle SchoolGrades: 5-8Distance: 4.1 mi
- 10/10Oyster River High SchoolGrades: 9-12Distance: 4.2 mi
Schools provided by the listing agent
- Elementary: Moharimet School
- Middle: Oyster River Middle School
- High: Oyster River High School
- District: Oyster River Cooperative
Source: PrimeMLS. This data may not be complete. We recommend contacting the local school district to confirm school assignments for this home.
- $675,0005 bd4 ba2.8k sqft14 Moharimet Dr, Madbury, NH 03823For Sale

- $607,9004 bd1 ba2.1k sqft12 Moharimet Dr, Madbury, NH 03823Off Market
- $623,7003 bd2 ba2.3k sqft19 Moharimet Dr, Madbury, NH 03823Off Market
- $712,9005 bd2 ba2.3k sqft20 Moharimet Dr, Madbury, NH 03823Off Market
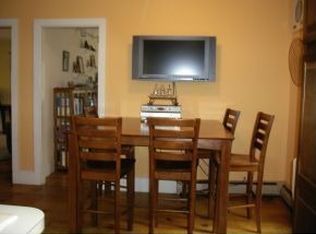
- $638,3004 bd2 ba2.1k sqft17 Moharimet Dr, Madbury, NH 03823Off Market
- $643,4004 bd3 ba2.3k sqft21 Moharimet Dr, Madbury, NH 03823Off Market
- $700,0004 bd3 ba2.1k sqft13 Moharimet Dr, Madbury, NH 03823Sold
- $321,4002.81 acres10 Moharimet Dr, Madbury, NH 03823Off Market
A local agent can set up tours, give advice and negotiate with sellers.
Similar homes
- $579,9003 bd3 ba2.2k sqft32 Jenkins Road, Lee, NH 03861Active
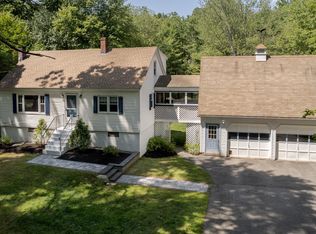 MLS ID #5105610, Heather Kretschmar. PrimeMLS
 - $699,0003 bd3 ba2k sqft131 1/2 Littleworth Road, Dover, NH 03820Active
 MLS ID #5103484, Jon McCormack. PrimeMLS
 - $599,0004 bd2 ba3k sqft1 Heritage Drive, Rollinsford, NH 03869Active
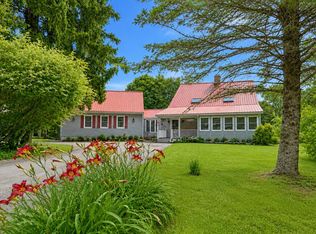 MLS ID #5097641, Ethan Ward. PrimeMLS
 - $625,0003 bd3 ba2.2k sqft204 Green Street, Somersworth, NH 03878Active
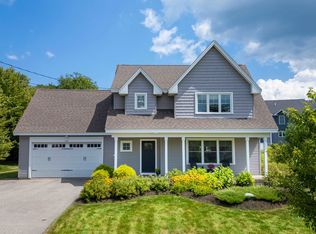 MLS ID #5104564, Hillary Barrett. PrimeMLS
 - $589,9003 bd2 ba1.5k sqft3 Pendergast Road, Newmarket, NH 03857ActiveMLS ID #5091576, Foss & Russell Group. PrimeMLS
- $599,9003 bd3 ba1.6k sqft51 Old Turnpike Road, Northwood, NH 03261ActiveMLS ID #5104600, NH Realty Gals. PrimeMLS
- $699,9005 bd2 ba2.3k sqft50 GREAT HILL Road, Newmarket, NH 03857ActiveMLS ID #5095341, Amie L Ceder-Bracey. PrimeMLS
- $650,0003 bd2 ba3.2k sqft10 Morrison Road, Raymond, NH 03077ActiveMLS ID #5101053, Caren Logan. PrimeMLS
- $599,0003 bd3 ba1.8k sqftThe Townhomes on Silver, Dover, NH 03820ActiveMLS ID #5105292, Jacqueline Mee. PrimeMLS
- $659,0002 bd4 ba2k sqftThatcher Common, Exeter, NH 03833ActiveMLS ID #5103589, Pat Rose. PrimeMLS
- $675,0003 bd2 ba1.7k sqft68 Route 108, Newfields, NH 03856ActiveMLS ID #5101363, Kate M Grassi. PrimeMLS
- $899,9004 bd4 ba2.7k sqft106 Maple Ridge Road, Nottingham, NH 03290ActiveMLS ID #5103247, Kathy Macgregor. PrimeMLS
- $685,0004 bd1 ba1.6k sqft354 Dover Point Road, Dover, NH 03820ActiveMLS ID #5073420, Darlene G Colwell-Ellis. PrimeMLS
- $725,0006 bd4 ba3.2k sqft15 Cedar Road, Eliot, ME 03903Active
 MLS ID #1675025, Applevale Realty Inc.. Maine Listings
 - $549,9004 bd4 ba2.7k sqft16 Watson Drive, Rochester, NH 03867ActiveMLS ID #5100262, Troy Higgins. PrimeMLS
- $799,9003 bd3 ba2k sqft16 Stagecoach Road, Barrington, NH 03825ActiveMLS ID #5090777, Peggy Carter. PrimeMLS
- $674,9003 bd2 ba2.4k sqft56 Plaisted Road, York, ME 03909ActiveMLS ID #1659864, Keller Williams Coastal and Lakes & Mountains Realty. Maine Listings
- $699,9993 bd3 ba1.8k sqftLot 13A Butler Road, North Berwick, ME 03906ActiveMLS ID #1676153, Better Homes & Gardens Real Estate/The Masiello Group. Maine Listings
- $799,0003 bd3 ba2.7k sqft152 Brewster Road, Barrington, NH 03825ActiveMLS ID #5086419, Sam Crowley. PrimeMLS
- $569,0003 bd2 ba1.8k sqft131 South Road, Deerfield, NH 03037ActiveMLS ID #5099430, Phyllis Mathouser. PrimeMLS
