Timeless charm and modern comfort come together in this beautifully maintained 1733 Rollinsford farmhouse set on over an acre of land. This spacious home offers 4 bedrooms, including a first-floor bedroom, exposed beams, wide wood floors, and a warm brick fireplace and gas stove insert. The large family room addition features radiant heated floors and a pellet stove, while the formal dining room and Three-season porch provide wonderful spaces for everyday living and entertaining. Outside, enjoy a level yard with a patio, mature trees, and two wells. The heated detached garage offers excellent workshop space with additional storage above. Standby generator, sheds, and abundant storage complete this special property. A wonderful opportunity to own a piece of New Hampshire history with today's conveniences in the charming community of Rollinsford.
Active
Listed by: Coldwell Banker - Peggy Carter Team • Ethan Ward
Price cut: $40K (7/8)
$599,000
1 Heritage Drive, Rollinsford, NH 03869
4beds
3,000sqft
Single Family Residence
Built in 1733
1.47 Acres Lot
$590,000 Zestimate®
$200/sqft
$-- HOA
What's special
Large family room additionFormal dining roomRadiant heated floorsWide wood floorsMature treesTwo wellsPellet stove
- 49 days |
- 2,757 |
- 166 |
Zillow last checked:
Listing updated:
Listed by:
Ethan Ward,
Coldwell Banker - Peggy Carter Team Off:603-742-4663
Source: PrimeMLS,MLS#: 5097641
Facts & features
Interior
Bedrooms & bathrooms
- Bedrooms: 4
- Bathrooms: 2
- Full bathrooms: 1
- 3/4 bathrooms: 1
Heating
- Multi Fuel, Oil, Pellet Stove, Baseboard, Electric, Radiant Floor, Gas Fireplace
Cooling
- Other
Appliances
- Included: Dishwasher, Dryer, Microwave, Refrigerator, Washer, Oil Water Heater, Dual Fuel Range
- Laundry: Laundry Hook-ups, 1st Floor Laundry
Features
- Ceiling Fan(s), Dining Area
- Flooring: Hardwood, Tile, Vinyl Plank
- Windows: Blinds, Skylight(s)
- Basement: Concrete Floor,Dirt,Slab,Unfinished,Basement Stairs,Interior Entry
- Attic: Walk-up
- Has fireplace: Yes
- Fireplace features: Gas
Interior area
- Total structure area: 3,832
- Total interior livable area: 3,000 sqft
- Finished area above ground: 3,000
- Finished area below ground: 0
Video & virtual tour
Property
Parking
- Total spaces: 2
- Parking features: Paved, Auto Open, Driveway, Parking Spaces 5 - 10
- Garage spaces: 2
- Has uncovered spaces: Yes
Accessibility
- Accessibility features: 1st Floor 1/2 Bathroom, 1st Floor Laundry
Features
- Levels: Two
- Stories: 2
- Exterior features: Shed
Lot
- Size: 1.47 Acres
- Features: City Lot
Details
- Parcel number: ROLLM00002L000002S000006
- Zoning description: residential
- Other equipment: Standby Generator
Construction
Type & style
- Home type: SingleFamily
- Property subtype: Single Family Residence
Materials
- Wood Frame, Clapboard Exterior
- Foundation: Stone
- Roof: Metal
Condition
- New construction: No
- Year built: 1733
Utilities & green energy
- Electric: Circuit Breakers, Generator
- Sewer: Private Sewer, Septic Tank
- Utilities for property: Cable Available, Propane
Community & HOA
Location
- Region: Rollinsford
Financial & listing details
- Price per square foot: $200/sqft
- Tax assessed value: $550,300
- Annual tax amount: $10,257
- Date on market: 7/1/2026
- Road surface type: Paved
Estimated market value
$590,000
$561,000 - $620,000
$3,547/mo
Price history
| Date | Event | Price |
|---|---|---|
| 7/8/2026 | Price change | $599,000-6.3%$200/sqft |
Source:  PrimeMLS #5097641 Report a problem PrimeMLS #5097641 Report a problem | ||
| 7/1/2026 | Listed for sale | $639,000+68.2%$213/sqft |
Source: PrimeMLS #5097641 Report a problem | ||
| 10/2/2020 | Sold | $380,000-2.6%$127/sqft |
Source: PrimeMLS #4820317 Report a problem | ||
| 8/3/2020 | Listed for sale | $390,000+16.8%$130/sqft |
Source: Great Island Realty LLC #4820317 Report a problem | ||
| 6/30/2014 | Sold | $334,000-1.7%$111/sqft |
Source: Public Record Report a problem | ||
| 4/11/2014 | Listed for sale | $339,900$113/sqft |
Source: RE/MAX By The Bay #4346695 Report a problem | ||
| 1/24/2014 | Listing removed | $339,900$113/sqft |
Source: RE/MAX By The Bay #4256584 Report a problem | ||
| 11/21/2013 | Price change | $339,900-2.9%$113/sqft |
Source: RE/MAX By The Bay #4256584 Report a problem | ||
| 9/25/2013 | Price change | $349,900-3.3%$117/sqft |
Source: RE/MAX By The Bay #4256584 Report a problem | ||
| 7/26/2013 | Price change | $362,000+38.2%$121/sqft |
Source: RE/MAX By The Bay #4256584 Report a problem | ||
| 7/24/2013 | Listed for sale | $262,000-24.1%$87/sqft |
Source: RE/MAX By The Bay #4256584 Report a problem | ||
| 6/30/2006 | Sold | $345,000$115/sqft |
Source: Public Record Report a problem | ||
Public tax history
| Year | Property taxes | Tax assessment |
|---|---|---|
| 2024 | $9,030 +6.7% | $550,300 |
| 2023 | $8,464 +3% | $550,300 -0.4% |
| 2022 | $8,217 -1.2% | $552,600 +62% |
| 2021 | $8,318 -10.2% | $341,200 -9.1% |
| 2020 | $9,262 +9.1% | $375,300 |
| 2019 | $8,486 -6.3% | $375,300 |
| 2018 | $9,060 +12.4% | $375,300 +30.2% |
| 2016 | $8,064 +2% | $288,200 |
| 2015 | $7,905 | $288,200 |
Find assessor info on the county website
Monthly payment
Est. payment
Payment breakdown
Explore the cost of this home by adjusting the details. Changes won't be saved.Climate risks
Neighborhood: 03869
Nearby schools
GreatSchools rating
- 8/10Rollinsford Grade SchoolGrades: K-6Distance: 1 mi
- 4/10Somersworth Middle SchoolGrades: 6-8Distance: 2.4 mi
- NASomersworth High SchoolGrades: 9-12Distance: 2.5 mi
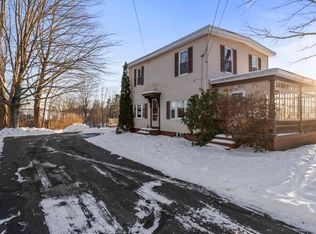
- $336,0005 bd1 ba1.4k sqft527 Rollins Rd, Rollinsford, NH 03869Sold
- $6,280-- bd-- ba-- sqft521 Rollins Rd, Rollinsford, NH 03869Off Market
- $1,744-- bd-- ba-- sqft521 Rollins Rd, Rollinsford, NH 03869Off Market
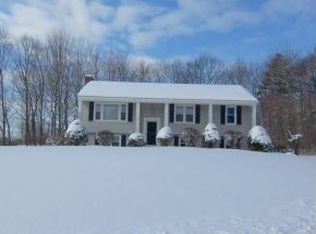
- $582,5003 bd2 ba1.9k sqft4 Heritage Dr, Rollinsford, NH 03869Off Market
- $535,3003 bd3 ba2.9k sqft3 Watson Ln, Rollinsford, NH 03869Off Market
- $420,0002 bd2 ba2.1k sqft540 Rollins Rd, Rollinsford, NH 03869Sold
- $543,1003 bd2 ba1.5k sqft15 Heritage Dr, Rollinsford, NH 03869Off Market
- $649,0003 bd2 ba1.9k sqft16 Heritage Dr, Rollinsford, NH 03869Off Market
A local agent can set up tours, give advice and negotiate with sellers.
Similar homes
- $599,9003 bd2 ba2.1k sqft3 Francoeur Drive, Somersworth, NH 03878Active
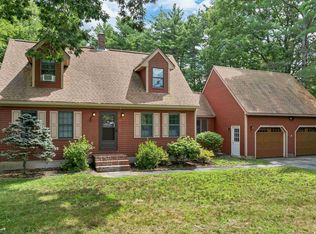 MLS ID #5103778, Nic Dulac. PrimeMLS
 - $579,9003 bd3 ba2.2k sqft32 Jenkins Road, Lee, NH 03861Active
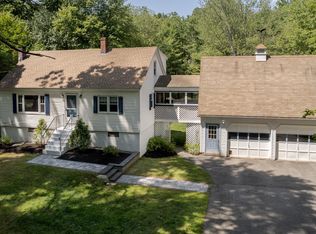 MLS ID #5105610, Heather Kretschmar. PrimeMLS
 - $625,0003 bd3 ba2.2k sqft204 Green Street, Somersworth, NH 03878Active
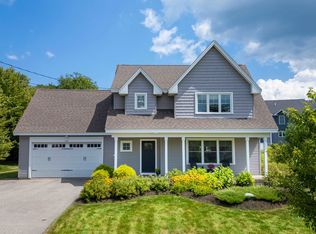 MLS ID #5104564, Hillary Barrett. PrimeMLS
 - $655,0004 bd2 ba2.2k sqft16 Moharimet Drive, Madbury, NH 03823Active
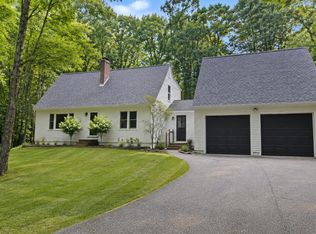 MLS ID #5104902, Derek Greene. PrimeMLS
 - $589,0003 bd2 ba1.8k sqft2 Sweetbriar Lane, Rochester, NH 03867ActiveMLS ID #5105733, Tyler D Allen. PrimeMLS
- $635,0004 bd2 ba1.6k sqft759 Goodwin Road, Eliot, ME 03903Active
 MLS ID #1673457, Widi Realty Group. Maine Listings
 - $695,0006 bd3 ba3k sqft414 Goodwin Road, Eliot, ME 03903ActiveMLS ID #1675957, Parmley Properties. Maine Listings
- $895,0004 bd3 ba2.2k sqft32 Wildewood Lane, Dover, NH 03820ActiveMLS ID #5105135, Peggy Carter. PrimeMLS
- $549,9004 bd4 ba2.7k sqft16 Watson Drive, Rochester, NH 03867ActiveMLS ID #5100262, Troy Higgins. PrimeMLS
- $520,0003 bd2 ba2k sqft19 Glen Hill Road, Dover, NH 03820ActiveMLS ID #5092293, Andy Yau. PrimeMLS
- $699,0003 bd2 ba2.5k sqft237 Old Road, Eliot, ME 03903ActiveMLS ID #1675873, Lexi Leddy Real Estate LLC. Maine Listings
- $699,0002 bd2 ba2.1k sqft10 Old Sanford Road, Berwick, ME 03901ActiveMLS ID #1670401, The Aland Realty Group. Maine Listings
- $599,0003 bd2 ba1.8k sqft375 Lebanon Street, Sanford, ME 04073ActiveMLS ID #1672645, Better Homes & Gardens Real Estate/The Masiello Group. Maine Listings
- $599,0003 bd3 ba1.8k sqftThe Townhomes on Silver, Dover, NH 03820ActiveMLS ID #5105292, Jacqueline Mee. PrimeMLS
- $489,0004 bd2 ba1.7k sqft11 Nash Parkway, Somersworth, NH 03878ActiveMLS ID #5098410, Carrie Kellerman. PrimeMLS
- $825,0004 bd3 ba2.9k sqft3 Foxtail Ridge Road, Dover, NH 03820ActiveMLS ID #5091740, Peggy Carter. PrimeMLS
- $699,0003 bd3 ba2k sqft131 1/2 Littleworth Road, Dover, NH 03820ActiveMLS ID #5103484, Jon McCormack. PrimeMLS
- $474,9004 bd2 ba2.1k sqftOld Farm Condominium, Somersworth, NH 03878ActiveMLS ID #5101983, Christy Hoffman. PrimeMLS
- $539,0003 bd3 ba2.3k sqft61 Sofia Way, Nottingham, NH 03290ActiveMLS ID #5095241, James Russ. PrimeMLS
- $895,0004 bd3 ba2.7k sqft35 Cherrywood Drive, Dover, NH 03820ActiveMLS ID #5101864, Peggy Carter. PrimeMLS
