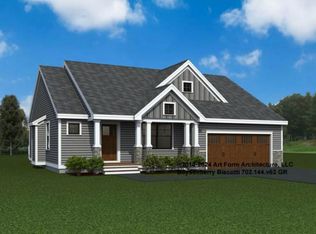
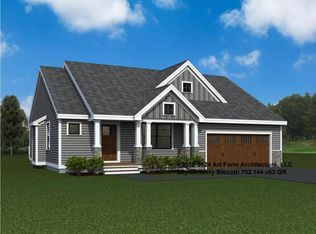
Introducing River Run the last of its kind coming to Brentwood, NH. Don’t miss out on this sought-after 55+ community experience. Sited along the picturesque Exeter River, this 71-unit neighborhood will be complete with 55+ must-haves in an ideal location for endless enjoyment! Make the most of your next chapter and switch to the low-maintenance lifestyle. This community offers single family detached condominiums, The Trenton floor plan has 1480 square feet of living space including 2 bedrooms, 2 bathrooms, and a 2-car garage. Enter through the covered front porch and be greeted by the open concept living space /dining /kitchen space complete with an island and granite countertops. The spacious master bedroom is located in the back of the home and features a walk-in closet and en-suite bath.Laundry is conveniently located near the master bedroom, and another full bath and bedroom round out the space. River Run offers community amenities including a clubhouse, pickleball courts and so much more.
Active
Listed by: The Gove Group Real Estate, LLC • Kim Beaulieu-Tufts
$689,900
44 Edgewater Drive, Brentwood, NH 03833
2beds
1,480sqft
:
Get pre-qualified$4,929/mo
Condominium
Built in 2026
-- sqft lot
$-- Zestimate®
$466/sqft
$-- HOA
What's special
Covered front porchSpacious master bedroomWalk-in closetEn-suite bathIsland and granite countertops
- 1 day |
- 143 |
- 1 |
Zillow last checked:
Listing updated:
Listed by:
Kim Beaulieu-Tufts,
The Gove Group Real Estate, LLC 603-778-6400
Source: PrimeMLS,MLS#: 5102339
Facts & features
Interior
Bedrooms & bathrooms
- Bedrooms: 2
- Bathrooms: 2
- Full bathrooms: 1
- 3/4 bathrooms: 1
Heating
- Propane, Forced Air
Cooling
- Central Air
Appliances
- Included: Dishwasher, Microwave, Electric Range, Instant Hot Water, Tankless Water Heater
Features
- Dining Area, Kitchen Island, Kitchen/Dining, Living/Dining, Natural Light, Walk-In Closet(s)
- Flooring: Carpet, Hardwood, Tile
- Basement: Concrete,Full,Interior Stairs,Unfinished,Interior Entry
- Number of fireplaces: 1
- Fireplace features: 1 Fireplace
Interior area
- Total structure area: 4,440
- Total interior livable area: 1,480 sqft
- Finished area above ground: 1,480
- Finished area below ground: 0
Property
Parking
- Total spaces: 2
- Parking features: Paved, Direct Entry, Attached
- Garage spaces: 2
Accessibility
- Accessibility features: 1st Floor 3/4 Bathroom, 1st Floor Bedroom, 1st Floor Full Bathroom, Bathroom w/Step-in Shower, Hard Surface Flooring, One-Level Home, Paved Parking, 1st Floor Laundry
Features
- Levels: One
- Stories: 1
- Patio & porch: Patio, Covered Porch
Lot
- Features: Condo Development
Details
- Zoning description: res
- Other equipment: Sprinkler System
Construction
Type & style
- Home type: Condo
- Architectural style: Ranch
- Property subtype: Condominium
Materials
- Wood Frame, Vinyl Siding
- Foundation: Concrete, Poured Concrete
- Roof: Asphalt Shingle
Condition
- New construction: Yes
- Year built: 2026
Utilities & green energy
- Electric: 200+ Amp Service
- Sewer: Community
- Utilities for property: Underground Utilities
Community & HOA
Community
- Security: Smoke Detector(s)
- Subdivision: River Run Brentwood
HOA
- Additional fee info: Fee: $375
Location
- Region: Brentwood
Financial & listing details
- Price per square foot: $466/sqft
- Annual tax amount: $23
- Date on market: 7/29/2026
- Road surface type: Paved
Estimated market value
Not available
Estimated sales range
Not available
Not available
Price history
| Date | Event | Price |
|---|---|---|
| 7/29/2026 | Listed for sale | $689,900$466/sqft |
Source:  PrimeMLS #5102339 Report a problem PrimeMLS #5102339 Report a problem | ||
Public tax history
Tax history is unavailable.
Monthly payment
Est. payment
Payment breakdown
Explore the cost of this home by adjusting the details. Changes won't be saved.Climate risks
Neighborhood: 03833
Nearby schools
GreatSchools rating
- 8/10Swasey Central SchoolGrades: PK-5Distance: 1.3 mi
- 7/10Cooperative Middle SchoolGrades: 6-8Distance: 9.3 mi
- 8/10Exeter High SchoolGrades: 9-12Distance: 5.3 mi
- $763,2352 bd2 ba1.7k sqft40 Edgewater Dr #66, Brentwood, NH 03833Pending
- $724,9002 bd2 ba1.7k sqft32 Edgewater Dr #40, Brentwood, NH 03833Pending
- $795,6152 bd2 ba1.7k sqft34 Edgewater Dr, Brentwood, NH 03833Pending
- $796,6522 bd2 ba1.7k sqft48 Edgewater Dr #48, Brentwood, NH 03833New Construction
- $659,5002 bd2 ba1.4k sqft27 Edgewater Dr, Brentwood, NH 03833Pending
- $791,5752 bd2 ba1.7k sqft47 Edgewater Dr #52, Brentwood, NH 03833Pending
- $750,4402 bd2 ba1.7k sqft52 Edgewater Dr #50, Brentwood, NH 03833New Construction
- $752,6602 bd2 ba1.4k sqft36 Edgewater Dr, Brentwood, NH 03833Pending
A local agent can set up tours, give advice and negotiate with sellers.
A local lender can help you make sure your offer is ready when you are.
Similar homes
- $694,9002 bd2 ba1.6k sqftRiver Run Brentwood, Brentwood, NH 03833Active
 MLS ID #5079708, Kim Beaulieu-Tufts. PrimeMLS
 - $659,0002 bd2 ba1.6k sqftVillages at Three Ponds, Brentwood, NH 03833Active
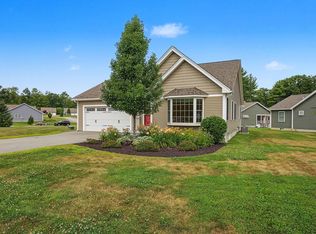 MLS ID #5101262, John MacGilvary. PrimeMLS
 - $650,0002 bd2 ba1.9k sqft60 Hawke Lane, Danville, NH 03819Active
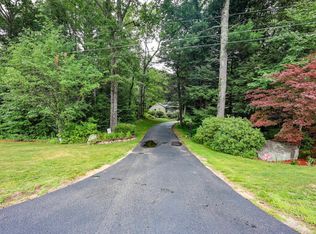 MLS ID #5102406, Kristina Livingston. PrimeMLS
 - $699,9003 bd2 ba1.9k sqft299 Middle Road, Brentwood, NH 03833Active
 MLS ID #5093411, Nancy Kingston. PrimeMLS
 - $--2 bd2 ba1.3k sqft30 Charter St Unit 15, Exeter, NH 03833AuctionAuction.com 2
- $650,0003 bd3 ba1.7k sqft102 Jenness Road #B, Epping, NH 03042ActiveMLS ID #5101890, Jacqueline Mee. PrimeMLS
- $450,0003 bd2 ba1.3k sqftWindsor Meadows, Brentwood, NH 03833ActiveMLS ID #5102056, Tom Bolduc. PrimeMLS
- $629,9002 bd2 ba1.5k sqft31 Castle Court #31, Kingston, NH 03848ActiveMLS ID #5101259, Marc Ouellet. PrimeMLS
- $679,0004 bd3 ba1.9k sqft7 Chapman Way, Exeter, NH 03833ActiveMLS ID #5078412, Robbi Lyn Ward. PrimeMLS
- $724,9003 bd2 ba1.9k sqft29 Wild Pasture Road, Kensington, NH 03833ActiveMLS ID #5095690, Kathy MacQuarrie. PrimeMLS
- $624,9004 bd2 ba1.6k sqft58 Cottage Road, Kensington, NH 03833ActiveMLS ID #5098443, Kathy MacQuarrie. PrimeMLS
- $--3 bd2 ba1.6k sqft5 Peninsula Dr, Epping, NH 03042AuctionAuction.com 2
- $649,0003 bd2 ba1.6k sqft62 Thornell Road, Newton, NH 03858ActiveMLS ID #5101054, Randy Hart. PrimeMLS
- $599,9002 bd2 ba1.6k sqftRay Farm Condominiums, Exeter, NH 03833ActiveMLS ID #5095261, Kathy Walsh. PrimeMLS
- $619,0003 bd2 ba1.8k sqft41 Newton Junction Road, Kingston, NH 03848ActiveMLS ID #5101255, Robin Rosa. PrimeMLS
- $749,9003 bd3 ba2.1k sqft1 Muddy Pond Rd, Kensington, NH 03833For SaleMLS ID #73545355, Matthew Ajemian, Granite Coast Realty, LLC. MLS PIN
- $649,9005 bd2 ba2k sqft161 Front Street, Exeter, NH 03833ActiveMLS ID #5100638, Betty Labranche. PrimeMLS
- $575,0002 bd2 ba1.5k sqftRay Farm, Exeter, NH 03833ActiveMLS ID #5094834, Molly DiSalvo. PrimeMLS
- $739,9003 bd3 ba1.8k sqftPipit Estates, Chester, NH 03036ActiveMLS ID #5102111, Catherine Zerba. PrimeMLS
- $375,0002 bd2 ba920 sqft20 Riverside Drive, Fremont, NH 03044ActiveMLS ID #5101072, Julia E Martinage. PrimeMLS
