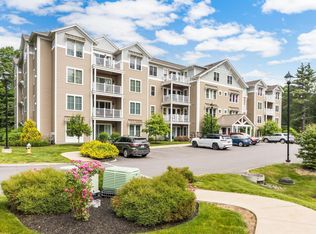
Introducing River Run the last of its kind coming to Brentwood, NH. Don’t miss out on this sought-after 55+ community experience. Sited along the picturesque Exeter River, this 71-unit neighborhood will be complete with 55+ must-haves in an ideal location for endless enjoyment! Make the most of your next chapter and switch to the low-maintenance lifestyle .This community offers single family detached condominiums , this ranch plan, the "Vanilla Cresent ", has 1,413 square feet of living space including bright open living room with 36" Propane Fireplace, the kitchen has granite countertops and kitchen island , dining room , s ,2 bedrooms, 2 bathrooms and a 2-car garage. A spacious master suite offers a size-able walk-in closet and en-suite bath. A second bedroom, and full bath round out the interior space. A deck extends your space to the outdoors. River Run offers community amenities including a clubhouse , pickle ball courts ,and so much more.
Pending
Listed by: The Gove Group Real Estate, LLC • Kim Beaulieu-Tufts
$659,500
27 Edgewater Drive, Brentwood, NH 03833
2beds
1,416sqft
:
Get pre-qualified$4,673/mo
Condominium
Built in 2026
-- sqft lot
$659,100 Zestimate®
$466/sqft
$-- HOA
What's special
Size-able walk-in closetEn-suite bathGranite countertopsKitchen islandDining roomSpacious master suite
- 191 days |
- 24 |
- 0 |
Zillow last checked:
Listing updated:
Listed by:
Kim Beaulieu-Tufts,
The Gove Group Real Estate, LLC 603-778-6400
Source: PrimeMLS,MLS#: 5074921
Facts & features
Interior
Bedrooms & bathrooms
- Bedrooms: 2
- Bathrooms: 2
- Full bathrooms: 1
- 3/4 bathrooms: 1
Heating
- Propane, Forced Air, Hot Air
Cooling
- Central Air
Appliances
- Included: Dishwasher, Microwave, Electric Range, Instant Hot Water
- Laundry: Laundry Hook-ups
Features
- Kitchen Island, Kitchen/Living, Living/Dining, Primary BR w/ BA, Walk-In Closet(s)
- Flooring: Carpet, Hardwood, Tile
- Basement: Concrete,Unfinished,Interior Access,Interior Entry
- Has fireplace: Yes
- Fireplace features: Gas
Interior area
- Total structure area: 2,832
- Total interior livable area: 1,416 sqft
- Finished area above ground: 1,416
- Finished area below ground: 0
Property
Parking
- Total spaces: 2
- Parking features: Paved, Auto Open, Direct Entry, Driveway, Garage, Attached
- Garage spaces: 2
- Has uncovered spaces: Yes
Accessibility
- Accessibility features: 1st Floor Bedroom, 1st Floor Full Bathroom, Bathroom w/Tub, Hard Surface Flooring, Paved Parking, 1st Floor Laundry
Features
- Levels: One
- Stories: 1
- Patio & porch: Covered Porch
- Exterior features: Deck
- Body of water: Exeter River
Lot
- Features: Condo Development, Landscaped, Subdivided, Trail/Near Trail, Walking Trails
Details
- Zoning description: RES
- Other equipment: Sprinkler System
Construction
Type & style
- Home type: Condo
- Architectural style: Ranch
- Property subtype: Condominium
Materials
- Wood Frame, Vinyl Siding
- Foundation: Concrete
- Roof: Shingle
Condition
- New construction: Yes
- Year built: 2026
Utilities & green energy
- Electric: 200+ Amp Service, Circuit Breakers
- Sewer: Community
- Utilities for property: Cable Available, Propane, Underground Utilities
Community & HOA
Community
- Senior community: Yes
- Subdivision: River Run Brentwood
HOA
- Amenities included: Master Insurance, Landscaping, Common Acreage, Snow Removal
- Services included: Maintenance Grounds, Plowing, Recreation, Water, Condo Association Fee
- Additional fee info: Fee: $370
Location
- Region: Brentwood
Financial & listing details
- Price per square foot: $466/sqft
- Annual tax amount: $25
- Date on market: 1/26/2026
Estimated market value
$659,100
$626,000 - $692,000
$3,572/mo
Price history
| Date | Event | Price |
|---|---|---|
| 3/18/2026 | Pending sale | $659,500$466/sqft |
Source:  PrimeMLS #5074921 Report a problem PrimeMLS #5074921 Report a problem | ||
| 1/29/2026 | Contingent | $659,500$466/sqft |
Source: PrimeMLS #5074921 Report a problem | ||
| 1/26/2026 | Listed for sale | $659,500$466/sqft |
Source: PrimeMLS #5074921 Report a problem | ||
Public tax history
Tax history is unavailable.
Monthly payment
Est. payment
Payment breakdown
Explore the cost of this home by adjusting the details. Changes won't be saved.Climate risks
Neighborhood: 03833
Nearby schools
GreatSchools rating
- 8/10Swasey Central SchoolGrades: PK-5Distance: 1.3 mi
- 7/10Cooperative Middle SchoolGrades: 6-8Distance: 9.3 mi
- 8/10Exeter High SchoolGrades: 9-12Distance: 5.3 mi
- $789,0702 bd2 ba1.7k sqft30 Edgewater Dr, Brentwood, NH 03833Sold
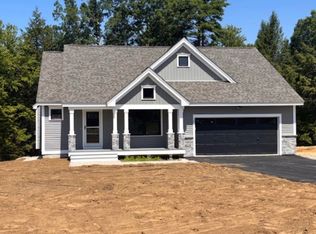
- $752,6602 bd2 ba1.4k sqft36 Edgewater Dr, Brentwood, NH 03833Pending

- $724,9002 bd2 ba1.7k sqft32 Edgewater Dr #40, Brentwood, NH 03833Pending
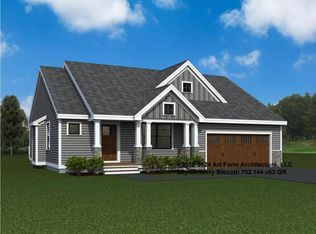
- $763,2352 bd2 ba1.7k sqft40 Edgewater Dr #66, Brentwood, NH 03833Pending
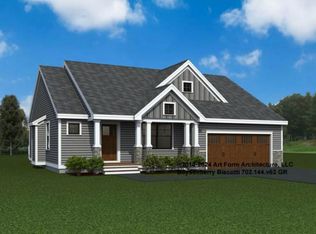
- $686,9002 bd2 ba1.4k sqft44 Edgewater Dr, Brentwood, NH 03833For Sale
- $834,6152 bd2 ba1.7k sqft38 Edgewater Dr #43, Brentwood, NH 03833Pending
- $795,6152 bd2 ba1.7k sqft34 Edgewater Dr, Brentwood, NH 03833Pending
- $796,6522 bd2 ba1.7k sqft48 Edgewater Dr #48, Brentwood, NH 03833New Construction
A local agent can set up tours, give advice and negotiate with sellers.
A local lender can help you make sure your offer is ready when you are.
Similar homes
- $738,3002 bd2 ba1.6k sqftRiver Run Brentwood, Brentwood, NH 03833Active
 MLS ID #5103417, Kim Beaulieu-Tufts. PrimeMLS
 - $659,0002 bd2 ba1.6k sqftVillages at Three Ponds, Brentwood, NH 03833Active
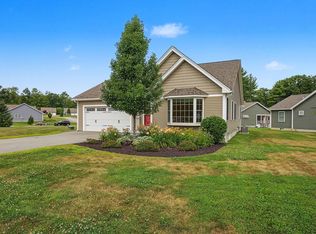 MLS ID #5101262, John MacGilvary. PrimeMLS
 - $599,9002 bd2 ba1.6k sqftRay Farm Condominiums, Exeter, NH 03833Active
 MLS ID #5095261, Kathy Walsh. PrimeMLS
 - $575,0002 bd2 ba1.5k sqftRay Farm, Exeter, NH 03833Active
 MLS ID #5094834, Molly DiSalvo. PrimeMLS
 - $605,0003 bd3 ba1.6k sqft28 Acadia Lane, Exeter, NH 03833ActiveMLS ID #5080895, Florence Ruffner. PrimeMLS
- $619,0003 bd2 ba1.8k sqft41 Newton Junction Road, Kingston, NH 03848ActiveMLS ID #5101255, Robin Rosa. PrimeMLS
- $649,0003 bd2 ba2.1k sqftSTONINGTON DRIVE TOWNHOME, Dover, NH 03820ActiveMLS ID #5102929, Janna Syrene. PrimeMLS
- from $579,9002 bd2 ba1.5k sqftThe Laurel Plan, Pleasant View Farm Condominium, Epping, NH 03042New ConstructionLewis Builders
- $649,7822 bd2 ba1.4k sqftAtkinson Heights, Atkinson, NH 03811ActivePrimeMLS
- $606,7532 bd2 ba1.5k sqftCopyhold Mill Estates, Fremont, NH 03044ActivePrimeMLS
- $625,0003 bd3 ba2k sqftWindsor Crossing, Exeter, NH 03833ActiveMLS ID #5096437, Nicole Batakis. PrimeMLS
- $515,0002 bd2 ba1.6k sqftTrailside Landing, Epping, NH 03042ActiveMLS ID #5102935, Michelle Gannon. PrimeMLS
- $499,9002 bd2 ba1.4k sqft111A Main Street #A, Kingston, NH 03848ActiveMLS ID #5098840, Doug Danzey. PrimeMLS
- $579,9003 bd2 ba2k sqft28 Brady Avenue, Derry, NH 03038ActiveMLS ID #5103580, Cheryl Foster. PrimeMLS
- $599,0002 bd2 ba1.3k sqft2 Belmont Circle, Hampton, NH 03842ActiveMLS ID #5102473, Foss & Russell Group. PrimeMLS
- $624,9003 bd2 ba1.3k sqft2 Dennison Avenue, Salem, NH 03079ActiveMLS ID #5102888, Jenni M Wakeen. PrimeMLS
- from $589,9002 bd2 ba1.4k sqftThe Leyland Plan, Pleasant View Farm Condominium, Epping, NH 03042New ConstructionLewis Builders
- $589,0004 bd2 ba1.9k sqft224 Haverhill Road, Chester, NH 03036ActiveMLS ID #5096954, Team Scattergood. PrimeMLS
- $599,9003 bd2 ba1.5k sqft3 Pendergast Road, Newmarket, NH 03857ActiveMLS ID #5091576, Foss & Russell Group. PrimeMLS
- $659,9002 bd3 ba1.9k sqftWight Isle Estates, Sandown, NH 03873ActiveMLS ID #5096170, Kenneth Leva. PrimeMLS
