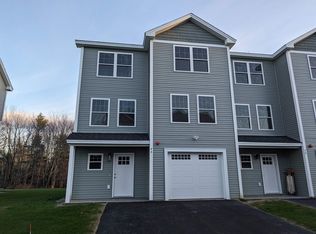
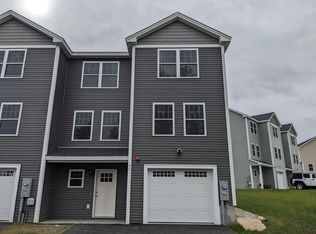
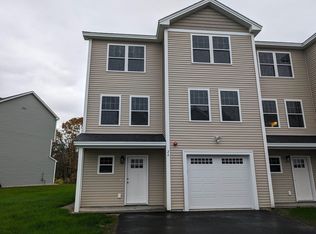
Welcome to 2A Bovee Way in Epping, NH, a beautifully maintained home offering 1,731 square feet of thoughtfully designed living space with 2 bedrooms and 3 bathrooms. The bright, open-concept floor plan creates a comfortable flow between the living, dining, and kitchen areas, making it ideal for both everyday living and entertaining. Large windows fill the home with natural light, while tasteful finishes and spacious rooms provide a warm, welcoming feel throughout. The finished lower level adds valuable living space, perfect for a family room, home office, fitness area, or guest retreat. Sliders open directly to a custom patio, creating an ideal setting for relaxing outdoors, entertaining friends, or enjoying peaceful evenings. Designed with both comfort and functionality in mind, this home offers flexible living spaces, generously sized bedrooms, well-appointed bathrooms, and the convenience of low-maintenance living. Located in a desirable Epping community, you'll enjoy easy access to shopping, restaurants, outdoor recreation, and Route 101, making commuting and weekend trips to the Seacoast a breeze. Whether you're purchasing your first home, looking to downsize, or simply searching for a move-in-ready property, 2A Bovee Way offers the perfect combination of style, comfort, and convenience. OPEN HOUSE SUNDAY 9/20 12-2PM
Active
Listed by: Coldwell Banker Classic Realty • Michelle Gannon
Price cut: $15K (8/20)
$499,999
2A Bovee Way #A, Epping, NH 03042
2beds
1,693sqft
Condominium, Townhouse
Built in 2023
-- sqft lot
$498,800 Zestimate®
$295/sqft
$-- HOA
What's special
Bright open-concept floor planTasteful finishesFlexible living spacesGenerously sized bedroomsWell-appointed bathrooms
- 49 days
- 529
- 24
Zillow last checked:
Listing updated:
Listed by:
Michelle Gannon,
Coldwell Banker Classic Realty 603-647-5718
Source: PrimeMLS,MLS#: 5102935
Facts & features
Interior
Bedrooms & bathrooms
- Bedrooms: 2
- Bathrooms: 2
- Full bathrooms: 2
Heating
- Forced Air
Cooling
- Central Air
Appliances
- Included: Dishwasher, Electric Range, Refrigerator
- Laundry: 2nd Floor Laundry
Features
- Ceiling Fan(s), Dining Area, Natural Light
- Flooring: Carpet, Laminate
- Basement: Partially Finished,Interior Stairs,Walkout,Walk-Out Access
Interior area
- Total structure area: 1,749
- Total interior livable area: 1,693 sqft
- Finished area above ground: 1,386
- Finished area below ground: 307
Video & virtual tour
Property
Parking
- Total spaces: 4
- Parking features: Paved, Auto Open, Direct Entry, Parking Spaces 4
- Garage spaces: 1
Features
- Levels: 3
- Stories: 3
- Patio & porch: Patio
- Exterior features: Deck
Lot
- Features: Condo Development
Details
- Zoning description: HDR
- Special conditions: Standard
Construction
Type & style
- Home type: Townhouse
- Property subtype: Condominium, Townhouse
Materials
- Wood Frame
- Foundation: Concrete
- Roof: Architectural Shingle
Condition
- New construction: No
- Year built: 2023
Utilities & green energy
- Electric: 200+ Amp Service
- Sewer: Public Sewer
- Utilities for property: Underground Gas, Underground Utilities
Community & HOA
Community
- Security: HW/Batt Smoke Detector
HOA
- Additional fee info: Fee: $153.74
Location
- Region: Epping
Financial & listing details
- Price per square foot: $295/sqft
- Annual tax amount: $6,369
- Date on market: 8/2/2026
Estimated market value
$498,800
$474,000 - $524,000
$3,288/mo
Price history
| Date | Event | Price |
|---|---|---|
| 8/20/2026 | Price change | $499,999-2.9%$295/sqft |
Source:  PrimeMLS #5102935 Report a problem PrimeMLS #5102935 Report a problem | ||
| 8/5/2026 | Listed for sale | $515,000$304/sqft |
Source: PrimeMLS #5102935 Report a problem | ||
Public tax history
Tax history is unavailable.
Monthly payment
Est. payment
Payment breakdown
Explore the cost of this home by adjusting the details. Changes won't be saved.Climate risks
Neighborhood: 03042

Similar homes
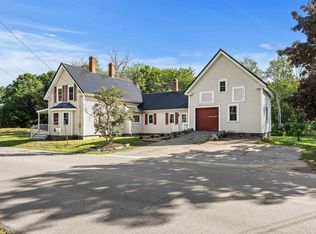
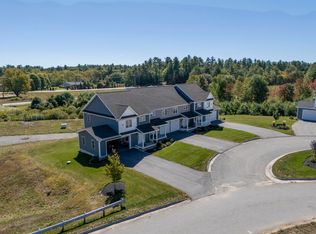
- $549,0003 bd2 ba1.4k sqft70 Depot Road, Epping, NH 03042Active
 MLS ID #5106796, Scott Kimick. PrimeMLS
 - $475,0002 bd3 ba1.4k sqftRidgewood Commons, Raymond, NH 03077Active
 MLS ID #5110359, Camille Craffey. PrimeMLS
 - $589,0003 bd2 ba1.4k sqft33 Cider Street, Epping, NH 03042Active
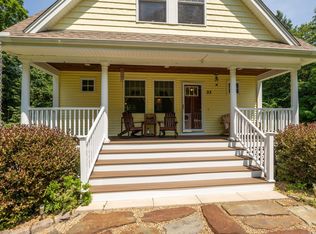 MLS ID #5099607, Kevin Kneeland. PrimeMLS
 - $749,9003 bd3 ba2.4k sqft21 Colt Lane, Epping, NH 03042Active
 MLS ID #5109199, Andrew Hillman. PrimeMLS
