If you’ve been holding out for the perfect blend of space, style, and a location that actually lives up to the hype, your patience is about to pay off. Welcome to 33 Cider Street, nestled by over 80 acres of woods: this isn’t just a house; it’s the "yes" to your search for a home that feels as good as it looks. Set on nearly three-quarters of an acre, this three-bedroom property gives you the breathing room you’ve been dreaming of without making you feel like you’re living in the middle of nowhere. The main level is a cozy open-concept design, creating a seamless flow that’s just as perfect for a quiet evening as it is for hosting a crowd. Upstairs, the spacious bedrooms offer a peaceful retreat when the day is done. Outside, the options for relaxation are a "choose your own adventure" situation. Start your morning with a coffee on the classic front porch, or head out to the back deck for an afternoon of grilling and fresh air. Whether you’re looking for a spot to entertain or a private spot to unwind, you’ve got the best of both worlds here. Located just minutes from local amenities, 33 Cider Street strikes that rare balance between comfort and total convenience. It’s the kind of place where the neighborhood feels established, and the home feels like it was meant for you. If this feels like your next move, let’s get you in for a look.
Active
Listed by: Compass New England, LLC • Kevin Kneeland
Price cut: $10K (8/18)
$589,000
33 Cider Street, Epping, NH 03042
3beds
1,456sqft
Single Family Residence
Built in 2011
0.71 Acres Lot
$578,900 Zestimate®
$405/sqft
$-- HOA
What's special
Spacious bedroomsThree-bedroom propertyClassic front porchCozy open-concept designSeamless flow
- 86 days
- 1,635
- 107
Zillow last checked:
Listing updated:
Listed by:
Kevin Kneeland,
Compass New England, LLC 603-319-4660,
Scott Rome,
Compass New England, LLC
Source: PrimeMLS,MLS#: 5099607
Facts & features
Interior
Bedrooms & bathrooms
- Bedrooms: 3
- Bathrooms: 2
- Full bathrooms: 1
- 1/2 bathrooms: 1
Heating
- Propane
Cooling
- Central Air
Appliances
- Included: Dishwasher, Dryer, Electric Range, Refrigerator, Washer, Electric Water Heater
Features
- Ceiling Fan(s), Kitchen/Dining, Walk-in Pantry
- Flooring: Carpet, Laminate
- Has basement: No
- Has fireplace: Yes
- Fireplace features: Gas
Interior area
- Total structure area: 1,456
- Total interior livable area: 1,456 sqft
- Finished area above ground: 1,456
- Finished area below ground: 0
Property
Parking
- Total spaces: 2
- Parking features: Paved, Auto Open, Driveway, Attached
- Garage spaces: 2
- Has uncovered spaces: Yes
Features
- Levels: Two
- Stories: 2
- Patio & porch: Covered Porch
- Exterior features: Deck, Shed
Lot
- Size: 0.71 Acres
- Features: Sloped, Subdivided, Wooded
Details
- Parcel number: EPPIM014B014L040
- Zoning description: RR
Construction
Type & style
- Home type: SingleFamily
- Architectural style: Cape
- Property subtype: Single Family Residence
Materials
- Wood Frame, Vinyl Siding
- Foundation: Poured Concrete
- Roof: Fiberglass,Asphalt Shingle
Condition
- New construction: No
- Year built: 2011
Utilities & green energy
- Electric: Circuit Breakers
- Sewer: Private Sewer
- Utilities for property: Cable Available
Community & HOA
Community
- Subdivision: Prescott Orchards
Location
- Region: Epping
Financial & listing details
- Price per square foot: $405/sqft
- Tax assessed value: $543,800
- Annual tax amount: $8,157
- Date on market: 7/13/2026
- Road surface type: Paved
Estimated market value
$578,900
$550,000 - $608,000
$3,183/mo
Price history
| Date | Event | Price |
|---|---|---|
| 8/18/2026 | Price change | $589,000-1.7%$405/sqft |
Source:  PrimeMLS #5099607 Report a problem PrimeMLS #5099607 Report a problem | ||
| 7/15/2026 | Listed for sale | $599,000+141.5%$411/sqft |
Source: PrimeMLS #5099607 Report a problem | ||
| 6/13/2011 | Sold | $248,000$170/sqft |
Source: Public Record Report a problem | ||
Public tax history
| Year | Property taxes | Tax assessment |
|---|---|---|
| 2024 | $8,129 +7.8% | $322,200 |
| 2023 | $7,539 +4% | $322,200 |
| 2022 | $7,246 -4.9% | $322,200 |
| 2020 | $7,617 +13.1% | $322,200 +32.5% |
| 2019 | $6,734 +6.8% | $243,100 |
| 2018 | $6,306 | $243,100 |
| 2017 | $6,306 | $243,100 |
| 2016 | $6,306 -8.7% | $243,100 -8.7% |
| 2015 | $6,910 +13.1% | $266,400 +6.4% |
| 2014 | $6,112 +0.6% | $250,300 |
| 2013 | $6,075 | $250,300 |
Find assessor info on the county website
Monthly payment
Est. payment
Payment breakdown
Explore the cost of this home by adjusting the details. Changes won't be saved.Climate risks
Neighborhood: 03042

Similar homes
- $499,9003 bd2 ba1.4k sqft70 Depot Road, Epping, NH 03042Active
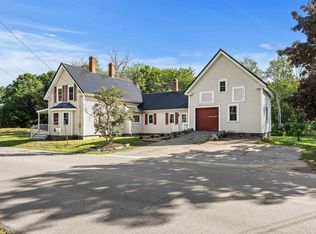 MLS ID #5106796, Scott Kimick. PrimeMLS
 - $574,0003 bd2 ba2k sqft37 Tamarack Road, Lee, NH 03861Active
 MLS ID #5106690, Ryan Whalen. PrimeMLS
 - $649,0003 bd3 ba1.8k sqft26 Kacie Lane, Danville, NH 03819Active
 MLS ID #5112509, Leslie Lafond. PrimeMLS
 - $575,0003 bd2 ba1.6k sqft9 Perry Road, Deerfield, NH 03037Active
 MLS ID #5110241, Greg Powers. PrimeMLS
