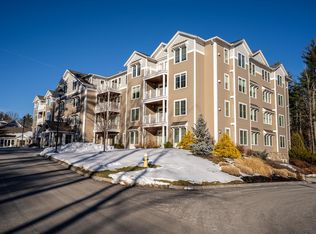
Welcome to Ray Farm, where carefree 55+ living meets modern comfort in a beautiful Exeter setting. This newer condominium has been thoughtfully designed for an easy, enjoyable lifestyle, with quality finishes, spacious rooms, and amenities that make everyday living convenient. Inside, the open-concept layout creates a warm and inviting atmosphere. Hardwood flooring runs throughout the main living areas, while the gas fireplace adds a comfortable focal point to the living room. The kitchen is designed for both cooking and entertaining, offering a generous center island with seating, abundant storage, and plenty of counter space. The private primary suite is a relaxing escape, featuring views of the surrounding wooded landscape, a walk-in closet, and an en-suite bathroom with two sinks. An elevator provides easy access throughout the building, while the heated underground garage offers secure parking along with a dedicated storage space. Life at Ray Farm extends beyond the condominium itself. Residents have access to an impressive clubhouse featuring comfortable gathering areas, a fitness center, and an outdoor grilling space perfect for staying active and connecting with neighbors. Set among beautifully landscaped grounds and conveniently located near downtown Exeter, this home provides an exceptional opportunity to enjoy the area without the upkeep of a traditional single-family property. It’s comfortable, convenient, and designed for the next chapter of easy living.
Active
Listed by: Pines & Palms Realty Group, LLC • David Sullivan
$600,000
7 Willey Creek Road #206, Exeter, NH 03833-8808
2beds
1,677sqft
Condominium
Built in 2019
-- sqft lot
$590,900 Zestimate®
$358/sqft
$-- HOA
What's special
Gas fireplaceHeated underground garageSpacious roomsPrivate primary suiteOutdoor grilling spaceHardwood flooringBeautifully landscaped grounds
- 3 days |
- 219 |
- 5 |
Zillow last checked:
Listing updated:
Listed by:
David Sullivan,
Pines & Palms Realty Group, LLC 603-202-1137
Source: PrimeMLS,MLS#: 5105669
Facts & features
Interior
Bedrooms & bathrooms
- Bedrooms: 2
- Bathrooms: 2
- Full bathrooms: 2
Heating
- Forced Air
Cooling
- Central Air, Zoned
Appliances
- Included: Dishwasher, Disposal, Microwave, Refrigerator, Domestic Water Heater
Features
- Flooring: Hardwood, Tile
- Has basement: No
Interior area
- Total structure area: 1,789
- Total interior livable area: 1,677 sqft
- Finished area above ground: 1,677
- Finished area below ground: 0
Property
Parking
- Total spaces: 1
- Parking features: Paved
- Garage spaces: 1
Accessibility
- Accessibility features: Access to Common Areas, Access to Parking, Hard Surface Flooring
Features
- Levels: One
- Stories: 1
- Patio & porch: Covered Porch
- Exterior features: Balcony
Lot
- Features: Condo Development, Curbing, Landscaped, Level, Street Lights, Walking Trails, Near Hospital
Details
- Parcel number: EXTRM047L008206
- Zoning description: C3
- Other equipment: Sprinkler System
Construction
Type & style
- Home type: Condo
- Property subtype: Condominium
Materials
- Wood Frame, Aluminum Siding, Vinyl Siding
- Foundation: Concrete
- Roof: Architectural Shingle
Condition
- New construction: No
- Year built: 2019
Utilities & green energy
- Electric: 100 Amp Service, Circuit Breakers, Underground
- Sewer: Public Sewer
- Utilities for property: Gas On-Site, Fiber Optic Internt Avail
Community & HOA
Community
- Security: Carbon Monoxide Detector(s), HW/Batt Smoke Detector
HOA
- Amenities included: Fitness Center, Management Plan, Landscaping, Common Acreage, Security, Snow Removal, Trash Removal
- Additional fee info: Fee: $510
Location
- Region: Exeter
Financial & listing details
- Price per square foot: $358/sqft
- Tax assessed value: $594,300
- Annual tax amount: $10,641
- Date on market: 8/19/2026
- Road surface type: Paved
Estimated market value
$590,900
$561,000 - $620,000
$3,612/mo
Price history
| Date | Event | Price |
|---|---|---|
| 8/19/2026 | Listed for sale | $600,000+36.6%$358/sqft |
Source:  PrimeMLS #5105669 Report a problem PrimeMLS #5105669 Report a problem | ||
| 8/31/2020 | Sold | $439,210$262/sqft |
Source: PrimeMLS #4792275 Report a problem | ||
Public tax history
| Year | Property taxes | Tax assessment |
|---|---|---|
| 2024 | $10,573 -2.5% | $594,300 +46.7% |
| 2023 | $10,849 +8.2% | $405,100 |
| 2022 | $10,026 +1.4% | $405,100 +0.4% |
| 2020 | $9,884 | $403,600 |
Find assessor info on the county website
Monthly payment
Est. payment
Payment breakdown
Explore the cost of this home by adjusting the details. Changes won't be saved.Climate risks
Neighborhood: 03833
Nearby schools
GreatSchools rating
- NAMain Street SchoolGrades: PK-2Distance: 1.5 mi
- 7/10Cooperative Middle SchoolGrades: 6-8Distance: 3.8 mi
- 8/10Exeter High SchoolGrades: 9-12Distance: 2 mi
Schools provided by the listing agent
- Elementary: Lincoln Street Elementary
- Middle: Cooperative Middle School
- High: Exeter High School
- District: Exeter School District SAU #16
Source: PrimeMLS. This data may not be complete. We recommend contacting the local school district to confirm school assignments for this home.
- $569,0002 bd2 ba1.6k sqft7 Willey Creek Rd UNIT 405, Exeter, NH 03833Sold
- $627,6002 bd2 ba1.8k sqft7 Willey Creek Rd UNIT 101, Exeter, NH 03833Off Market
- $619,7002 bd2 ba1.8k sqft7 Willey Creek Rd UNIT 102, Exeter, NH 03833Off Market
- $529,9002 bd2 ba1.4k sqft7 Willey Creek Rd UNIT 103, Exeter, NH 03833Off Market
- $521,1002 bd2 ba1.5k sqft7 Willey Creek Rd UNIT 104, Exeter, NH 03833Off Market
- $514,2002 bd2 ba1.4k sqft7 Willey Creek Rd UNIT 105, Exeter, NH 03833Off Market
- $544,0002 bd2 ba1.5k sqft7 Willey Creek Rd #106, Exeter, NH 03833Off Market
- $639,8002 bd2 ba1.9k sqft7 Willey Creek Rd #107, Exeter, NH 03833Off Market
A local agent can set up tours, give advice and negotiate with sellers.
Similar homes
- $649,9002 bd2 ba1.6k sqftRay Farm, Exeter, NH 03833Active
 MLS ID #5105991, Lizzie A Ferris. PrimeMLS
 - $575,0002 bd2 ba1.5k sqftRay Farm, Exeter, NH 03833Active
 MLS ID #5094834, Molly DiSalvo. PrimeMLS
 - $599,0004 bd3 ba2.4k sqft50A Linden Street, Exeter, NH 03087Active
 MLS ID #5093194, Gal Peretz. PrimeMLS
 - $659,0002 bd4 ba2k sqftThatcher Common, Exeter, NH 03833Active
 MLS ID #5103589, Pat Rose. PrimeMLS
 - $725,0004 bd3 ba1.9k sqft89 Prescott Road, Brentwood, NH 03833ActiveMLS ID #5105694, Tess Crane-Stenslie. PrimeMLS
- $--2 bd1 ba1.3k sqft5 Raeder Dr, Stratham, NH 03885AuctionAuction.com 2
- $474,9002 bd1 ba1.7k sqft284 South Road, Brentwood, NH 03833ActiveMLS ID #5105756, Marlene D Minemier. PrimeMLS
- $724,5004 bd3 ba2.3k sqft2 Greenleaf Dr, Exeter, NH 03833For SaleMLS ID #73560723, Charlene Smith, Realty One Group Nest. MLS PIN
- $595,0002 bd3 ba1.6k sqftWindsor Crossing, Exeter, NH 03833ActiveMLS ID #5099840, Mary Strathern. PrimeMLS
- $579,9004 bd2 ba1.7k sqft23+25 Cedar Street, Newmarket, NH 03857ActiveMLS ID #5105806, Foss & Russell Group. PrimeMLS
- $469,0003 bd3 ba1.6k sqftMarshall Farms 8, Exeter, NH 03833ActiveMLS ID #5105305, MaryJane Watterson. PrimeMLS
- $749,9002 bd2 ba1.7k sqft59 Three Ponds Drive, Brentwood, NH 03833ActiveMLS ID #5106055, Celine Belanger. PrimeMLS
- $629,0002 bd2 ba1.4k sqft21 Cold Spring Farm, Greenland, NH 03840ActiveMLS ID #5104229, Joseph Giordano. PrimeMLS
- $544,9003 bd3 ba1.6k sqftWatson Woods, Exeter, NH 03833ActiveMLS ID #5100753, Joanne Rodrigues. PrimeMLS
- $679,0004 bd3 ba1.9k sqft7 Chapman Way, Exeter, NH 03833ActiveMLS ID #5078412, Robbi Lyn Ward. PrimeMLS
- $540,0003 bd2 ba1.5k sqft41 Demeritt Avenue, Lee, NH 03861ActiveMLS ID #5105885, The Zoeller Group. PrimeMLS
- $625,0003 bd3 ba2k sqftWindsor Crossing, Exeter, NH 03833ActiveMLS ID #5096437, Nicole Batakis. PrimeMLS
- $659,0002 bd2 ba1.6k sqftVillages at Three Ponds, Brentwood, NH 03833ActiveMLS ID #5101262, John MacGilvary. PrimeMLS
- $535,0002 bd3 ba1.3k sqftCharter Place, Exeter, NH 03833ActiveMLS ID #5104365, Roberta Fox. PrimeMLS
- $492,0002 bd2 ba1.3k sqft4 Sterling Hill Lane #431, Exeter, NH 03833ActiveMLS ID #5089927, Jonathan McInnis. PrimeMLS
