What would it feel like to come home to a place that already feels comfortable, welcoming, and easy to live in? 70 Winnicutt Road offers that kind of experience. Natural light, hardwood floors, and classic details give the home warmth from the moment you step inside. The kitchen features distinctive blue cabinetry, generous workspace, and convenient pull-out storage, opening naturally to the dining area for everyday meals and time together. The living room offers a comfortable place to relax, with a wood stove set into the fireplace adding warmth and character. A dedicated first-floor office provides a quiet space for working from home, reading, or hobbies. Upstairs, the bedrooms are bright and comfortable, and a walk-up attic provides convenient, easy-access storage. A full unfinished basement adds even more practical space for storage, projects, and everyday needs. Recent improvements include remodeled bathrooms, fresh interior paint throughout, newer carpeting, replacement thermal window panes, a new paver walkway, and exterior foundation drainage. The result is a home that combines established character with meaningful updates already completed. Outside, mature trees and a natural setting create a sense of space and privacy, giving you a peaceful place to enjoy while remaining conveniently connected to Stratham and the Seacoast. Could this be the kind of home where you simply settle in, get comfortable, and start enjoying what comes next?
Active
Listed by: RE/MAX Realty One • Bill Kibby
$685,000
70 Winnicutt Road, Stratham, NH 03855
4beds
1,724sqft
Single Family Residence
Built in 1957
2.06 Acres Lot
$-- Zestimate®
$397/sqft
$-- HOA
What's special
- 3 days
- 986
- 92
Zillow last checked:
Listing updated:
Listed by:
Bill Kibby,
RE/MAX Realty One Cell:603-828-5724
Source: PrimeMLS,MLS#: 5111043
Facts & features
Interior
Bedrooms & bathrooms
- Bedrooms: 4
- Bathrooms: 2
- Full bathrooms: 1
- 1/2 bathrooms: 1
Heating
- Oil, Hot Water, Wood Stove
Cooling
- Wall Unit(s)
Appliances
- Included: Dishwasher, Dryer, Range Hood, Microwave, Electric Range, Refrigerator, Washer, Water Heater off Boiler, Tank Water Heater
- Laundry: Laundry Hook-ups, In Basement
Features
- Dining Area, Hearth, Kitchen/Dining, Natural Light
- Flooring: Carpet, Ceramic Tile, Hardwood
- Basement: Full,Unfinished,Walkout,Walk-Out Access
- Attic: Walk-up
- Fireplace features: Wood Stove Insert
Interior area
- Total structure area: 2,274
- Total interior livable area: 1,724 sqft
- Finished area above ground: 1,724
- Finished area below ground: 0
Property
Parking
- Parking features: Paved, Driveway
- Has uncovered spaces: Yes
Features
- Levels: Two
- Stories: 2
- Patio & porch: Patio
- Exterior features: Deck, Garden, Natural Shade
- Frontage length: Road frontage: 200
Lot
- Size: 2.06 Acres
- Features: Country Setting, Landscaped, Level, Wooded, Near Shopping
Details
- Parcel number: STRHM00014B000061L000000
- Zoning description: RA
- Special conditions: Standard
Construction
Type & style
- Home type: SingleFamily
- Architectural style: Garrison
- Property subtype: Single Family Residence
Materials
- Wood Frame, Vinyl Siding
- Foundation: Block, Concrete Slab
- Roof: Asphalt Shingle
Condition
- New construction: No
- Year built: 1957
Utilities & green energy
- Electric: 100 Amp Service
- Sewer: Private Sewer, Septic Design Available, Septic Tank
- Utilities for property: Cable
Community & HOA
Location
- Region: Stratham
Financial & listing details
- Price per square foot: $397/sqft
- Tax assessed value: $611,400
- Annual tax amount: $8,266
- Date on market: 9/22/2026
- Road surface type: Paved
Estimated market value
Not available
Estimated sales range
Not available
Not available
Price history
| Date | Event | Price |
|---|---|---|
| 9/24/2026 | Listed for sale | $685,000+30.1%$397/sqft |
Source:  PrimeMLS #5111043 Report a problem PrimeMLS #5111043 Report a problem | ||
| 11/10/2022 | Sold | $526,500+9.9%$305/sqft |
Source: PrimeMLS #4932906 Report a problem | ||
| 10/12/2022 | Pending sale | $479,000$278/sqft |
Source:  Berkshire Hathaway HomeServices Verani Realty #4932906 Report a problem Berkshire Hathaway HomeServices Verani Realty #4932906 Report a problem | ||
| 10/12/2022 | Contingent | $479,000$278/sqft |
Source: PrimeMLS #4932906 Report a problem | ||
| 10/7/2022 | Listed for sale | $479,000+80.1%$278/sqft |
Source: PrimeMLS #4932906 Report a problem | ||
| 3/27/2014 | Sold | $265,900-1.5%$154/sqft |
Source: Public Record Report a problem | ||
| 3/4/2014 | Listed for sale | $269,900$157/sqft |
Source: RE/MAX On the Move #4325748 Report a problem | ||
| 11/27/2013 | Listing removed | $269,900$157/sqft |
Source: RE/MAX On The Move/Exeter #4325748 Report a problem | ||
| 9/19/2013 | Price change | $269,900-3.6%$157/sqft |
Source: Prudential Verani Exeter #4221386 Report a problem | ||
| 9/18/2013 | Price change | $279,900-3.4%$162/sqft |
Source: Prudential Verani Exeter #4221386 Report a problem | ||
| 8/10/2013 | Listed for sale | $289,900-51.7%$168/sqft |
Source: Prudential Verani Exeter #4221386 Report a problem | ||
| 7/10/2013 | Listing removed | $599,999$348/sqft |
Source: Prudential Verani Exeter #4234475 Report a problem | ||
| 5/5/2013 | Price change | $599,999+107%$348/sqft |
Source: Prudential Verani Exeter #4234475 Report a problem | ||
| 2/19/2013 | Listed for sale | $289,900-3.3%$168/sqft |
Source: Prudential Verani Hampton #4129798 Report a problem | ||
| 8/4/2012 | Listing removed | $299,900$174/sqft |
Source: Prudential Verani Hampton #4129798 Report a problem | ||
| 5/19/2012 | Listed for sale | $299,900$174/sqft |
Source: Prudential Verani Hampton #4129798 Report a problem | ||
| 3/16/2012 | Listing removed | $299,900$174/sqft |
Source: Prudential Verani Hampton #4129798 Report a problem | ||
| 2/4/2012 | Listed for sale | $299,900+3.4%$174/sqft |
Source: Prudential Verani Hampton #4129798 Report a problem | ||
| 1/11/2012 | Sold | $290,000-14.5%$168/sqft |
Source: Public Record Report a problem | ||
| 11/1/2011 | Listed for sale | $339,000$197/sqft |
Source: Bean Group #4105076 Report a problem | ||
Public tax history
| Year | Property taxes | Tax assessment |
|---|---|---|
| 2024 | $8,022 +5.6% | $611,400 +68.2% |
| 2023 | $7,599 +11.8% | $363,400 |
| 2022 | $6,799 -1.3% | $363,400 |
| 2020 | $6,886 +1.7% | $363,400 |
| 2019 | $6,770 +18.5% | $363,400 +33.6% |
| 2018 | $5,714 +3.4% | $272,100 |
| 2017 | $5,524 -0.5% | $272,100 |
| 2016 | $5,551 +2.5% | $272,100 |
| 2015 | $5,415 -0.1% | $272,100 |
| 2014 | $5,418 -6.5% | $272,100 -7.7% |
| 2013 | $5,793 +1.8% | $294,800 |
| 2012 | $5,693 +3.9% | $294,800 +2% |
| 2011 | $5,478 -0.3% | $289,100 -1.5% |
| 2010 | $5,495 +5.5% | $293,400 +9.2% |
| 2008 | $5,211 +1.6% | $268,600 |
| 2007 | $5,130 | $268,600 |
Find assessor info on the county website
Monthly payment
Est. payment
Payment breakdown
Explore the cost of this home by adjusting the details. Changes won't be saved.Climate risks
Neighborhood: 03885
Nearby schools
Schools provided by the listing agent
- Elementary: Stratham Memorial School
- Middle: Cooperative Middle School
- High: Exeter High School
Source: PrimeMLS. This data may not be complete. We recommend contacting the local school district to confirm school assignments for this home.
Similar homes
- $680,0003 bd2 ba1.8k sqft5 Smith Avenue, Exeter, NH 03833Active
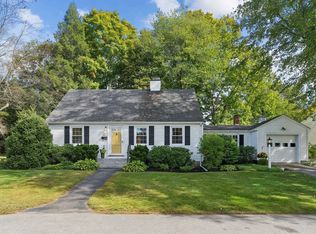 MLS ID #5111070, Lindsay Sonnett. PrimeMLS
 - $575,0003 bd2 ba1.4k sqft67 Walnut Avenue, North Hampton, NH 03862Active
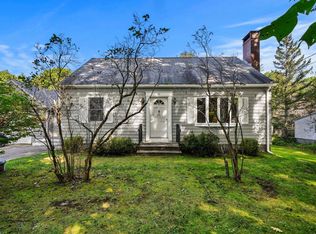 MLS ID #5111361, Eileen C Gagnon. PrimeMLS
 - $599,0002 bd2 ba2.3k sqft28 Alderwood Drive, Stratham, NH 03885Active
 MLS ID #5111083, Chantal O'Hare. PrimeMLS
 - $649,9003 bd2 ba1.8k sqft2 Wild Pasture Road, Kensington, NH 03833Active
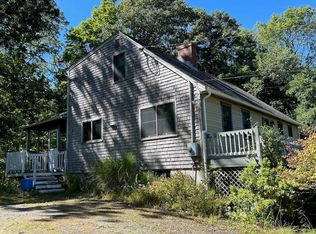 MLS ID #5109894, Donna M Carter. PrimeMLS
