Welcome to 34 Crestview Terrace in sought-after Stratham, NH! Home is located at the back of the neighborhood in a private setting with nearby trail access, this charming 3-bedroom, 1.5-bath Gambrel sits on approximately 3.12 acres and offers a flexible floor plan with plenty of room to make it your own. Built in 1987, the home features wide pine wood floors, tile flooring, a screened porch, and additional finished space in the walkout lower level ideal for a family room, home office, playroom, gym, or guest space. Step outside to enjoy the spacious backyard, fire pit area, wooded surroundings, and peaceful setting. Major exterior improvements include a new architectural-shingle roof installed in November 2025 and new vinyl siding installed in March 2026. With over three acres, a private backyard, covered porch, finished walkout lower-level space, trail access, and a tucked-away neighborhood location, 34 Crestview Terrace offers a great opportunity to own a single-family home in Stratham with convenient access to Exeter, Portsmouth, Seacoast amenities, shopping, schools, and commuter routes.
Active
Listed by: BHHS Verani Seacoast • Foss & Russell Group
$699,000
34 Crestview Terrace, Stratham, NH 03885
3beds
2,232sqft
Single Family Residence
Built in 1987
3.12 Acres Lot
$678,200 Zestimate®
$313/sqft
$-- HOA
What's special
- 3 days
- 997
- 121
Zillow last checked:
Listing updated:
Listed by:
Foss & Russell Group,
BHHS Verani Seacoast Phone:603-770-8600
Source: PrimeMLS,MLS#: 5111720
Facts & features
Interior
Bedrooms & bathrooms
- Bedrooms: 3
- Bathrooms: 2
- Full bathrooms: 1
- 1/2 bathrooms: 1
Heating
- Oil, Hot Water
Cooling
- None
Appliances
- Included: Dishwasher, Dryer, Microwave, Electric Range, Refrigerator, Washer, Water Heater off Boiler
- Laundry: 1st Floor Laundry
Features
- Ceiling Fan(s), Hearth
- Flooring: Carpet, Softwood, Tile
- Basement: Full,Storage Space,Walkout,Walk-Out Access
- Has fireplace: Yes
- Fireplace features: Wood Burning
Interior area
- Total structure area: 2,592
- Total interior livable area: 2,232 sqft
- Finished area above ground: 1,872
- Finished area below ground: 360
Video & virtual tour
Property
Parking
- Total spaces: 4
- Parking features: Paved, Driveway, Parking Spaces 4
- Has uncovered spaces: Yes
Features
- Levels: Two
- Stories: 2
- Patio & porch: Covered Porch
- Exterior features: Deck, Shed
- Frontage length: Road frontage: 134
Lot
- Size: 3.12 Acres
- Features: Corner Lot, Landscaped, Subdivided
Details
- Parcel number: STRHM00022B000099L000000
- Zoning description: RA
- Special conditions: Standard
Construction
Type & style
- Home type: SingleFamily
- Architectural style: Gambrel
- Property subtype: Single Family Residence
Materials
- Wood Frame, Vinyl Siding
- Foundation: Concrete
- Roof: Asphalt Shingle
Condition
- New construction: No
- Year built: 1987
Utilities & green energy
- Electric: Circuit Breakers
- Sewer: Private Sewer
- Utilities for property: Cable
Community & HOA
Location
- Region: Stratham
Financial & listing details
- Price per square foot: $313/sqft
- Tax assessed value: $681,600
- Annual tax amount: $9,215
- Date on market: 9/27/2026
Estimated market value
$678,200
$644,000 - $712,000
$3,879/mo
Price history
| Date | Event | Price |
|---|---|---|
| 9/29/2026 | Listed for sale | $699,000+99.8%$313/sqft |
Source:  PrimeMLS #5111720 Report a problem PrimeMLS #5111720 Report a problem | ||
| 2/21/2015 | Listing removed | $349,900$157/sqft |
Source: Carey & Giampa realtors #4403122 Report a problem | ||
| 2/14/2015 | Listed for sale | $349,900+12.9%$157/sqft |
Source: Carey & Giampa realtors #4403122 Report a problem | ||
| 6/12/2011 | Listing removed | $154 |
Source: Carey & Giampa realtors #4065941 Report a problem | ||
| 5/29/2011 | Listed for rent | $154 |
Source: Carey & Giampa realtors #4065941 Report a problem | ||
| 8/5/2010 | Listing removed | $309,999$139/sqft |
Source: Carey & Giampa realtors #2827338 Report a problem | ||
| 7/11/2010 | Price change | $309,999-3.1%$139/sqft |
Source: Carey & Giampa realtors #2827338 Report a problem | ||
| 5/29/2010 | Price change | $319,900-3%$143/sqft |
Source: Carey & Giampa realtors #2827338 Report a problem | ||
| 4/5/2010 | Listed for sale | $329,900+3.1%$148/sqft |
Source: Carey & Giampa realtors #2827338 Report a problem | ||
| 6/7/2004 | Sold | $320,000+33.3%$143/sqft |
Source: Public Record Report a problem | ||
| 12/31/2001 | Sold | $240,000+12.1%$108/sqft |
Source: Public Record Report a problem | ||
| 2/1/2001 | Sold | $214,000$96/sqft |
Source: Public Record Report a problem | ||
Public tax history
| Year | Property taxes | Tax assessment |
|---|---|---|
| 2024 | $8,943 +4.4% | $681,600 +66.4% |
| 2023 | $8,567 +11.8% | $409,700 |
| 2022 | $7,665 -1.3% | $409,700 |
| 2020 | $7,764 +1.7% | $409,700 |
| 2019 | $7,633 +7.4% | $409,700 +21% |
| 2018 | $7,109 +3.4% | $338,500 |
| 2017 | $6,872 -0.5% | $338,500 |
| 2016 | $6,905 +2.5% | $338,500 |
| 2015 | $6,736 +3.4% | $338,500 +3.5% |
| 2014 | $6,515 +0.6% | $327,200 -0.7% |
| 2013 | $6,473 +2.9% | $329,400 +1.1% |
| 2012 | $6,291 +3.3% | $325,800 +1.3% |
| 2011 | $6,092 -0.2% | $321,500 -1.3% |
| 2010 | $6,102 +11.5% | $325,800 +15.5% |
| 2008 | $5,471 +1.6% | $282,000 |
| 2007 | $5,386 | $282,000 |
Find assessor info on the county website
Monthly payment
Est. payment
Payment breakdown
Explore the cost of this home by adjusting the details. Changes won't be saved.Climate risks
Neighborhood: 03885
Nearby schools
Schools provided by the listing agent
- Elementary: Stratham Memorial School
- Middle: Cooperative Middle School
- High: Exeter High School
- District: Exeter School District SAU #16
Source: PrimeMLS. This data may not be complete. We recommend contacting the local school district to confirm school assignments for this home.
Similar homes
- $685,0004 bd2 ba1.7k sqft70 Winnicutt Road, Stratham, NH 03855Active
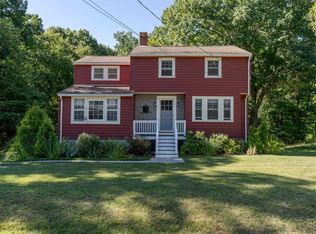 MLS ID #5111043, Bill Kibby. PrimeMLS
 - $599,0002 bd2 ba2.3k sqft28 Alderwood Drive, Stratham, NH 03885Active
 MLS ID #5111092, Chantal O'Hare. PrimeMLS
 - $--3 bd2 ba1.1k sqft23 Clover St, Exeter, NH 03833Auction
 Auction.com 2
 - $849,0003 bd3 ba2k sqft10 Pine Road, North Hampton, NH 03862Active
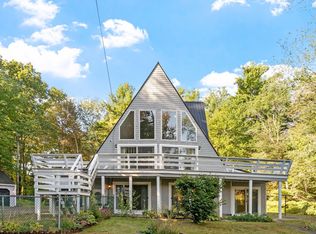 MLS ID #5112124, Heather Klosowski. PrimeMLS
