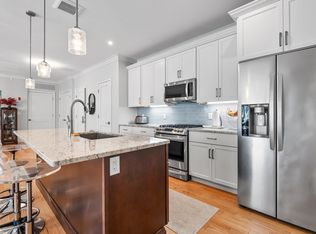
OPEN HOUSE SATURDAY 9/12/26 10:30AM-12PM. Welcome to easy living at Ray Farm, Exeter’s sought-after 55+ community. Located on the second floor of Building A with elevator access, this beautifully updated condo offers comfortable single-level living in a convenient setting. The fully renovated kitchen is the heart of the home, featuring a Wolf range with Zephyr range hood, Bosch refrigerator and dishwasher, and thoughtful finishes throughout. Anchoring the space is a stunning oversized marble center island, offering plenty of room to gather, host friends and family, or enjoy everyday meals. The open layout flows easily into the dining and living areas, where a gas fireplace and custom built-ins create a warm, inviting space. Step outside to the covered deck, a perfect spot for morning coffee or relaxing at the end of the day. Added closet doors provide flexible space for a tucked-away home office, extra storage, or additional closet space. Hardwood flooring extends into the primary bedroom, while custom built-ins add character and function to the guest bedroom. An in-unit washer and dryer make everyday living even easier. One parking space in the heated indoor garage and a private storage locker are included. Residents also enjoy a clubhouse with a full kitchen, fireplace, fitness space, and spacious deck and patio areas. Just minutes from downtown Exeter’s shops, restaurants, and amenities, Ray Farm makes it easy to enjoy a low-maintenance lifestyle with everything close to home.
Pending
Listed by: Tate & Foss Sotheby's International Rlty • Lizzie A Ferris • 603-964-8028
$649,900
7 Willey Creek Road #204, Exeter, NH 03833
2beds
1,677sqft
Condominium
Built in 2019
-- sqft lot
$641,700 Zestimate®
$388/sqft
$-- HOA
What's special
Gas fireplaceBeautifully updated condoFully renovated kitchenCustom built-insCovered deckBosch refrigerator and dishwasherIn-unit washer and dryer
- 69 days
- 78
- 0
Zillow last checked:
Listing updated:
Listed by:
Lizzie A Ferris,
Tate & Foss Sotheby's International Rlty 603-964-8028
Source: PrimeMLS,MLS#: 5105991
Facts & features
Interior
Bedrooms & bathrooms
- Bedrooms: 2
- Bathrooms: 2
- Full bathrooms: 1
- 3/4 bathrooms: 1
Heating
- Natural Gas, Forced Air, Gas Fireplace
Cooling
- Central Air
Appliances
- Included: Dishwasher, Dryer, Range Hood, Refrigerator, Washer, Water Heater
Features
- Elevator, Kitchen Island, Kitchen/Dining, Living/Dining, Primary BR w/ BA, Natural Light, Indoor Storage, Walk-In Closet(s)
- Flooring: Carpet, Hardwood, Tile
- Windows: Blinds
- Has basement: No
- Number of fireplaces: 1
- Fireplace features: Gas, 1 Fireplace
Interior area
- Total structure area: 1,677
- Total interior livable area: 1,677 sqft
- Finished area above ground: 1,677
- Finished area below ground: 0
Property
Parking
- Total spaces: 1
- Parking features: Shared Driveway, Paved, Auto Open, Heated Garage, Assigned, Deeded, On Site, Parking Spaces 1, Underground, Visitor
- Garage spaces: 1
Accessibility
- Accessibility features: 1st Floor 3/4 Bathroom, 1st Floor Bedroom, 1st Floor Full Bathroom, 1st Floor Hrd Surfce Flr, Laundry Access w/No Steps, Bathroom w/Step-in Shower, Bathroom w/Tub, One-Level Home, Paved Parking, 1st Floor Laundry
Features
- Levels: 4+,One
- Stories: 4
- Patio & porch: Covered Porch
Lot
- Features: Condo Development, Landscaped, Sidewalks, Near Shopping, Near Hospital, Near School(s)
Details
- Parcel number: EXTRM047L008204
- Zoning description: C-3
- Special conditions: Standard
Construction
Type & style
- Home type: Condo
- Property subtype: Condominium
Materials
- Steel Frame
- Foundation: Poured Concrete
- Roof: Asphalt Shingle
Condition
- New construction: No
- Year built: 2019
Utilities & green energy
- Electric: 100 Amp Service, Circuit Breakers
- Sewer: Public Sewer
- Utilities for property: Cable, Gas On-Site, Underground Utilities
Community & HOA
Community
- Security: Smoke Detector(s)
- Senior community: Yes
HOA
- Amenities included: Fitness Center, Master Insurance, Landscaping, Security, Snow Removal, Trash Removal
- Additional fee info: Fee: $510
Location
- Region: Exeter
Financial & listing details
- Price per square foot: $388/sqft
- Tax assessed value: $594,300
- Annual tax amount: $10,641
- Date on market: 8/20/2026
Estimated market value
$641,700
$610,000 - $674,000
$3,868/mo
Price history
| Date | Event | Price |
|---|---|---|
| 10/19/2026 | Pending sale | $649,900$388/sqft |
Source:  PrimeMLS #5105991 Report a problem | ||
| 8/20/2026 | Listed for sale | $649,900+6.5%$388/sqft |
Source: PrimeMLS #5105991 Report a problem | ||
| 6/12/2024 | Sold | $610,000+1.7%$364/sqft |
Source: PrimeMLS #4982292 Report a problem | ||
| 5/14/2024 | Contingent | $599,900$358/sqft |
Source: PrimeMLS #4982292 Report a problem | ||
| 5/1/2024 | Price change | $599,9000%$358/sqft |
Source: PrimeMLS #4982292 Report a problem | ||
| 1/15/2024 | Listed for sale | $600,000+37.1%$358/sqft |
Source: PrimeMLS #4982292 Report a problem | ||
| 3/31/2021 | Sold | $437,500-0.1%$261/sqft |
Source: PrimeMLS #4824267 Report a problem | ||
| 3/10/2021 | Contingent | $437,750$261/sqft |
Source: PrimeMLS #4824267 Report a problem | ||
| 1/8/2021 | Listed for sale | $437,750$261/sqft |
Source: PrimeMLS #4824267 Report a problem | ||
Public tax history
| Year | Property taxes | Tax assessment |
|---|---|---|
| 2024 | $10,573 -2.5% | $594,300 +46.7% |
| 2023 | $10,849 +8.2% | $405,100 |
| 2022 | $10,026 +1.4% | $405,100 +0.4% |
| 2020 | $9,884 | $403,600 |
Find assessor info on the county website
Monthly payment
Est. payment
Payment breakdown
Explore the cost of this home by adjusting the details. Changes won't be saved.Climate risks
Neighborhood: 03833
Nearby schools
Schools provided by the listing agent
- Elementary: Stratham Memorial School
- Middle: Cooperative Middle School
- High: Exeter High School
- District: Exeter School District SAU #16
Source: PrimeMLS. This data may not be complete. We recommend contacting the local school district to confirm school assignments for this home.



Similar homes
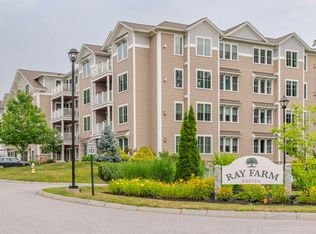
- $595,0002 bd2 ba1.6k sqft7 Willey Creek Road #206, Exeter, NH 03833-8808Active
 MLS ID #5105669, David Sullivan. PrimeMLS
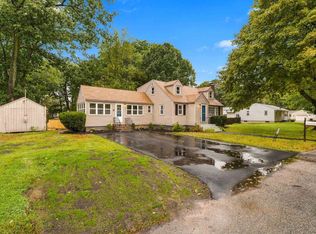
- $624,9003 bd2 ba1.8k sqft3 Stevens Court, Exeter, NH 03833Active
 MLS ID #5113033, Gabe Cogley. PrimeMLS
- $569,9002 bd2 ba1.4k sqftVillage At Sterling Hill, Exeter, NH 03833Active
 MLS ID #5115185, Lauren Stone. PrimeMLS
- $580,0004 bd3 ba2.4k sqft50A Linden Street, Exeter, NH 03087Active
 MLS ID #5093194, Gal Peretz. PrimeMLS
