Welcome to Copyhold Mill Estates, a thoughtfully designed 55+ condominium community in Fremont, NH. Set on more than 58 scenic acres in a peaceful, natural setting, this new community will feature 52 quality-built condominium homes designed for comfort, convenience, and low-maintenance living. Several homes will be ready for Fall! The Richmond Ranch floor plan offers 1,494 sq. ft. of thoughtfully designed main-level living with a bright, open-concept layout ideal for both everyday living and entertaining. The spacious living area is centered around a cozy corner gas fireplace and extends through an oversized slider to a generous 22' x 12' deck, perfect for relaxing and enjoying the surrounding landscape. The well-appointed kitchen features Kemper soft-close cabinetry in Marcona finish, quartz countertops, stainless steel appliances, coffee nook, pantry roll-outs, and engineered hardwood flooring in main living area and both bedrooms. The primary suite provides a comfortable retreat with generous closet space and a beautifully appointed bath with cultured marble countertops, while the guest bedroom offers flexibility for visitors, a home office, or hobbies. An attached two-car garage adds everyday convenience. The finished lower level adds approximately 693 sq. ft. of living space with a family room, walk-out slider, and ¾ bath-perfect for gatherings, a home office, or hobby space. Planned community amenities include a community center, community garden, and RV/boat storage lot. Enjoy convenient access to shopping, dining, and everyday essentials in nearby Raymond, Epping, and Exeter. With easy access to NH Route 101 and I-95, commuting to Manchester, Portsmouth, and the Seacoast is simple and convenient. Outdoor enthusiasts will appreciate the nearby walking trails, conservation land, lakes, and New Hampshire's beautiful coastline, all just a short drive away.
Active
Listed by: Lewis Builders • Heidi L Mahoney • 603-362-5333
$653,866
8 Leclair Drive #8, Fremont, NH 03044
2beds
2,187sqft
Condominium
Built in 2026
-- sqft lot
$-- Zestimate®
$299/sqft
$-- HOA
What's special
Stainless steel appliancesQuartz countertopsCoffee nookPantry roll-outs
- 5 days
- 49
- 2
Zillow last checked:
Listing updated:
Listed by:
Heidi L Mahoney,
Lewis Builders 603-362-5333
Source: PrimeMLS,MLS#: 5116061
Facts & features
Interior
Bedrooms & bathrooms
- Bedrooms: 2
- Bathrooms: 3
- Full bathrooms: 2
- 3/4 bathrooms: 1
Heating
- Propane, Forced Air
Cooling
- Central Air
Appliances
- Included: ENERGY STAR Qualified Dishwasher, Microwave, Gas Range, Domestic Water Heater, Tank Water Heater
- Laundry: Laundry Hook-ups, 1st Floor Laundry
Features
- Ceiling Fan(s), Dining Area, Living/Dining, Primary BR w/ BA, Natural Light, Soaking Tub, Solar Tube(s), Vaulted Ceiling(s), Programmable Thermostat
- Flooring: Manufactured, Other, Tile, Wood
- Windows: Screens
- Basement: Daylight,Full,Partially Finished,Storage Space,Walkout,Interior Access,Exterior Entry,Walk-Out Access
- Has fireplace: Yes
- Fireplace features: Gas
Interior area
- Total structure area: 2,516
- Total interior livable area: 2,187 sqft
- Finished area above ground: 1,494
- Finished area below ground: 693
Property
Parking
- Total spaces: 2
- Parking features: Paved, Auto Open, Direct Entry, Finished, Driveway, Garage, Attached
- Garage spaces: 2
- Has uncovered spaces: Yes
Accessibility
- Accessibility features: 1st Floor Bedroom, 1st Floor Full Bathroom, Laundry Access w/No Steps, Access to Parking, Bathroom w/Step-in Shower, Bathroom w/Tub, Multi-Level w/Stack Clost, 1st Floor Laundry
Features
- Levels: One,Walkout Lower Level
- Stories: 1
- Exterior features: Deck
- Has view: Yes
Lot
- Features: Condo Development, Country Setting, Landscaped, Subdivided, Views, Walking Trails
Details
- Zoning description: Residential
- Special conditions: Standard
- Other equipment: Sprinkler System
Construction
Type & style
- Home type: Condo
- Architectural style: Ranch
- Property subtype: Condominium
Materials
- Wood Frame, Stone Exterior, Vinyl Siding
- Foundation: Concrete
- Roof: Asphalt Shingle
Condition
- New construction: Yes
- Year built: 2026
Utilities & green energy
- Electric: 100 Amp Service, Circuit Breakers
- Sewer: Community, Shared Septic
- Utilities for property: Phone, Cable Available, Propane, Fiber Optic Internt Avail
Community & HOA
Community
- Security: Carbon Monoxide Detector(s), Hardwired Smoke Detector
- Senior community: Yes
- Subdivision: Copyhold Mill Estates
HOA
- Amenities included: Master Insurance, Landscaping, RV/Boat Storage, Snow Removal
- Services included: Maintenance Grounds, Plowing, Sewer, Condo Association Fee
- Additional fee info: Fee: $400
Location
- Region: Fremont
Financial & listing details
- Price per square foot: $299/sqft
- Date on market: 10/28/2026
- Road surface type: Paved
Estimated market value
Not available
Estimated sales range
Not available
Not available
Price history
| Date | Event | Price |
|---|---|---|
| 10/28/2026 | Listed for sale | $653,866$299/sqft |
Source:  PrimeMLS #5116061 Report a problem | ||
Public tax history
Tax history is unavailable.
Monthly payment
Est. payment
Payment breakdown
Explore the cost of this home by adjusting the details. Changes won't be saved.Climate risks
Neighborhood: 03044
- $614,6612 bd2 ba2.1k sqft10A Leclair Dr #10A, Fremont, NH 03044Sold
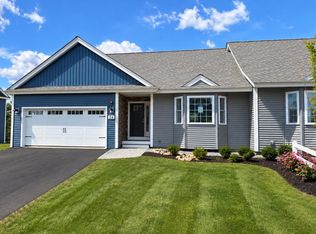
- $613,4482 bd2 ba1.4k sqft26 Shaynas Way #26, Fremont, NH 03044New Construction
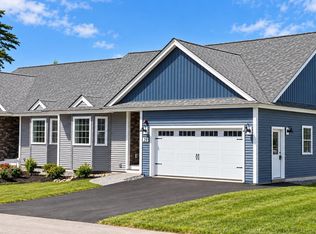
- $606,7532 bd2 ba1.5k sqft20 Shaynas Way #20, Fremont, NH 03044New Construction

- $656,8362 bd2 ba2.1k sqft24 Shaynas Way #24, Fremont, NH 03044New Construction
Similar homes
- $--4 bd3 ba2.7k sqft32 Jacobs Cove Rd, Fremont, NH 03044AuctionAuction.com 2
- $656,8362 bd2 ba2.1k sqftCopyhold Mill Estates, Fremont, NH 03044ActivePrimeMLS
- $613,4482 bd2 ba1.4k sqftCopyhold Mill Estates, Fremont, NH 03044ActivePrimeMLS
- $606,7532 bd2 ba1.5k sqftCopyhold Mill Estates, Fremont, NH 03044ActivePrimeMLS
