Welcome to 14 Hunt Road in Kingston, NH! Set on a generous 2.1-acre lot, this spacious 4-bedroom, 3.5-bath home offers a wonderful combination of modern updates and room to enjoy the outdoors. Recent 2026 renovations to the kitchen and bathrooms bring a fresh, updated feel to the home, while a brand-new roof adds peace of mind for years to come. With four bedrooms and three-and-a-half bathrooms, there is plenty of space for comfortable everyday living, entertaining, and accommodating guests. Enjoy the privacy and possibilities that come with over two acres of land, all in a desirable Kingston location. Don't miss the opportunity to make this beautifully updated property your next home!
Active
Listed by: Realty One Group Reliant • Zhuoming Sun • Phone: 978-689-5416
$589,900
14 Hunt Road, Kingston, NH 03848
4beds
1,939sqft
Single Family Residence
Built in 1900
2.1 Acres Lot
$581,100 Zestimate®
$304/sqft
$-- HOA
What's special
Modern updatesBrand-new roof
- 17 days
- 3,760
- 412
Zillow last checked:
Listing updated:
Listed by:
Zhuoming Sun,
Realty One Group Reliant Phone:978-689-5416
Source: PrimeMLS,MLS#: 5114663
Facts & features
Interior
Bedrooms & bathrooms
- Bedrooms: 4
- Bathrooms: 4
- Full bathrooms: 2
- 3/4 bathrooms: 1
- 1/2 bathrooms: 1
Heating
- Propane, Baseboard, Hot Water, Mini Split
Cooling
- Zoned, Mini Split
Appliances
- Included: Dishwasher, Disposal, Dryer, Microwave, Gas Range, Refrigerator, Washer, Gas Water Heater, Propane Water Heater, Tankless Water Heater
Features
- In-Law Suite
- Flooring: Hardwood
- Windows: Double Pane Windows, Storm Window(s)
- Basement: Bulkhead,Walk-Up Access
Interior area
- Total structure area: 1,939
- Total interior livable area: 1,939 sqft
- Finished area above ground: 1,744
- Finished area below ground: 195
Property
Parking
- Total spaces: 2
- Parking features: Circular Driveway, Paved, Driveway, Parking Spaces 1 - 10, Detached
- Garage spaces: 2
- Has uncovered spaces: Yes
Features
- Levels: Two
- Stories: 2
- Patio & porch: Covered Porch
- Exterior features: Deck
- Has private pool: Yes
- Pool features: Above Ground
- Fencing: Dog Fence
- Frontage length: Road frontage: 260
Lot
- Size: 2.1 Acres
- Features: Country Setting, Wooded, Abuts Conservation, Rural
Details
- Parcel number: KNGSM000R5B000001L000000
- Zoning description: SFRAQ
- Special conditions: Standard
Construction
Type & style
- Home type: SingleFamily
- Architectural style: Cape
- Property subtype: Single Family Residence
Materials
- Cedar Exterior
- Foundation: Fieldstone
- Roof: Asphalt Shingle
Condition
- New construction: No
- Year built: 1900
Utilities & green energy
- Electric: 100 Amp Service, Circuit Breakers
- Sewer: 1500+ Gallon, Private Sewer, Septic Tank
- Utilities for property: Cable, Propane
Community & HOA
Location
- Region: Kingston
Financial & listing details
- Price per square foot: $304/sqft
- Tax assessed value: $462,800
- Annual tax amount: $8,651
- Date on market: 10/16/2026
Estimated market value
$581,100
$552,000 - $610,000
$4,626/mo
Price history
| Date | Event | Price |
|---|---|---|
| 10/16/2026 | Listed for sale | $589,900+57.3%$304/sqft |
Source:  PrimeMLS #5114663 Report a problem | ||
| 7/17/2020 | Sold | $375,000$193/sqft |
Source: PrimeMLS #4809730 Report a problem | ||
| 6/24/2020 | Listed for sale | $375,000$193/sqft |
Source: Coldwell Banker Residential Brokerage/Derry #4809730 Report a problem | ||
| 6/24/2020 | Pending sale | $375,000$193/sqft |
Source: Coldwell Banker Residential Brokerage/Derry #4809730 Report a problem | ||
| 6/8/2020 | Listed for sale | $375,000+15.7%$193/sqft |
Source: Coldwell Banker Residential Brokerage/Derry #4809730 Report a problem | ||
| 7/30/2007 | Sold | $324,000$167/sqft |
Source: Public Record Report a problem | ||
Public tax history
| Year | Property taxes | Tax assessment |
|---|---|---|
| 2024 | $7,687 +5.8% | $462,800 +0.5% |
| 2023 | $7,265 +15.6% | $460,400 +66.4% |
| 2022 | $6,284 +10.2% | $276,700 +1.3% |
| 2020 | $5,704 -5.1% | $273,200 |
| 2019 | $6,010 +4.6% | $273,200 |
| 2018 | $5,748 -0.1% | $273,200 +22.5% |
| 2017 | $5,752 +3.3% | $223,100 +2.2% |
| 2016 | $5,567 -1.7% | $218,300 |
| 2015 | $5,663 +2.9% | $218,300 |
| 2014 | $5,506 +3.9% | $218,300 |
| 2013 | $5,300 -4.9% | $218,300 -15.2% |
| 2012 | $5,572 +4.4% | $257,500 |
| 2011 | $5,335 +1.7% | $257,500 |
| 2010 | $5,248 -5.4% | $257,500 -2.8% |
| 2008 | $5,550 +9.6% | $264,800 +6% |
| 2006 | $5,066 | $249,800 |
Find assessor info on the county website
Monthly payment
Est. payment
Payment breakdown
Explore the cost of this home by adjusting the details. Changes won't be saved.Climate risks
Neighborhood: 03848
Nearby schools
Schools provided by the listing agent
- Elementary: Daniel J. Bakie School
- Middle: Sanborn Regional Middle School
- High: Sanborn Regional High School
Source: PrimeMLS. This data may not be complete. We recommend contacting the local school district to confirm school assignments for this home.

Similar homes
- $600,0003 bd3 ba1.8k sqft26 Kacie Lane, Danville, NH 03819Active
 MLS ID #5112509, Leslie Lafond. PrimeMLS
- $669,9003 bd2 ba2.3k sqft45 Marilyn Park Drive, Hampstead, NH 03841Active
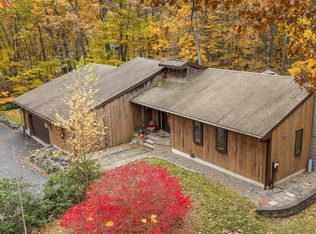 MLS ID #5116162, Johnna Brown. PrimeMLS
- $540,0004 bd2 ba1.4k sqft21 Chisholm Road, Kingston, NH 03848Active
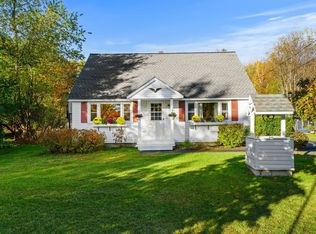 MLS ID #5115120, Lisa M Corr. PrimeMLS
- $590,0004 bd3 ba2.2k sqft162 Main St, Plaistow, NH 03865For Sale
 MLS ID #73569171, George Silva, Empire Real Estate™. MLS PIN
