Skip main navigation
Closed
  • Listed by: KW Coastal and Lakes & Mountains Realty/Portsmouth • Kelsey Marden • 603-205-1488
    Bought with: RE/MAX Shoreline
    $673,000

    24 Willey Creek Road #201, Exeter, NH 03833

    2beds
    1,883sqft
    Condominium
    Built in 2021
    -- sqft lot
    $670,600 Zestimate®
    $357/sqft
    $3,997 Estimated rent

    Home value

    $670,600

    $637,000 - $704,000

    $3,997/mo

    Zestimate® history
    Loading
    Loading...

    Owner options

    List your home for rent

    $3,997/mo

    Rent Zestimate®

    Find your next renter with Zillow Rental Manager. Plus, with online applications, you can quickly screen prospective tenants – for free.

    Learn more

    $3,997/mo

    Rent Zestimate®

    Refinance and save

    $3,619/mo

    Est. payment

    Refinancing to a lower rate could help reduce your monthly payments and save thousands over the life of the loan.

    See today's rates

    $3,619/mo

    Est. payment

    Explore your selling options

    Work with a Zillow partner agent

    Leverage their expertise and Zillow's premium Showcase listings to get your home seen by more buyers.

    Get started

    List with your own agent

    Get your home in front of millions of buyers by listing it on Zillow.

    Learn how to do it

    Sell it yourself

    Take full control of how buyers see your home on Zillow by listing For Sale by Owner (FSBO).

    List your home

    What's special

    Dedicated garage storageGas fireplaceDeeded garage parking spaceIn-unit laundryGenerous islandGas rangeHardwood floors
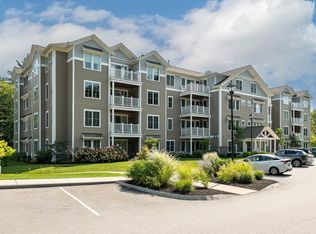
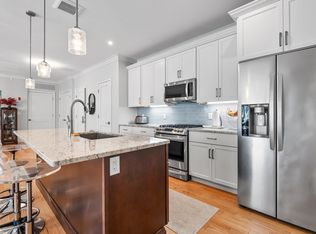
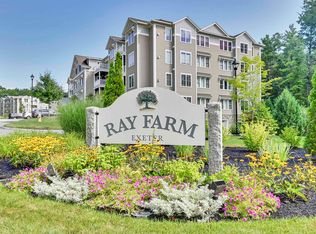
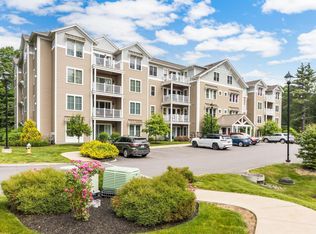
    Welcome to Ray Farm, a beautifully established 55+ community set on 11 wooded acres, where comfort, privacy, & a thoughtfully designed lifestyle come together. Ideally positioned on the 2nd floor at the rear of the building, Unit 201 enjoys a peaceful setting with serene wooded views from its private back deck. Offering 1,883 square feet of beautifully appointed, open-concept living space, this 2-bedroom, 2-bath residence features an array of elevated finishes & thoughtful details throughout. The inviting main living area showcases hardwood floors, crown molding, and a gas fireplace, creating a warm and sophisticated atmosphere. The well-appointed kitchen is designed for both everyday living and entertaining, with a generous island, gas range, tile backsplash, large pantry, and ample space for a separate dining table. The spacious primary suite offers a tranquil retreat with a large walk-in closet and a beautiful private bath including dual vanity & tiled shower. A 2nd bedroom is idea for guests or a home office and has access to full guest bathroom. Additional highlights include central a/c, in-unit laundry, generous storage, & exceptional closet space throughout. A deeded garage parking space is included, along with dedicated garage storage, while unassigned overflow parking provides convenient space for an additional vehicle. Ray Farm residents enjoy an exceptional collection of community amenities, including a beautifully designed clubhouse with a fully equipped kitchen, inviting fireplace, screened-in porch, well-appointed fitness area, and a dedicated stretching/yoga room overlooking the surrounding woods. Conveniently located just off Route 101 at Exit 9, Ray Farm offers easy access to shopping, dining, beaches, professional services, and I-95. Historic downtown Exeter is just 2 miles away, offering charming shops, restaurants, spas, and quintessential New England character.

    Zillow last checked:

    Listing updated:

    Listed by:

    Kelsey Marden,

    KW Coastal and Lakes & Mountains Realty/Portsmouth Erin@ProulxRealEstate.com

    Bought with:

    Kathy Walsh

    RE/MAX Shoreline

    Source: PrimeMLS,MLS#: 5105445MLS Logo

    Facts & features

    Interior

    Bedrooms & bathrooms
    • Bedrooms: 2
    • Bathrooms: 2
    • Full bathrooms: 1
    • 3/4 bathrooms: 1
    Heating
    • Natural Gas, Forced Air
    Cooling
    • Central Air
    Appliances
    • Included: Dishwasher, Dryer, Microwave, Refrigerator, Washer, Gas Stove
    Features
    • Dining Area, Elevator, Kitchen Island, Kitchen/Dining, Primary BR w/ BA, Natural Light, Walk-In Closet(s)
    • Flooring: Carpet, Hardwood, Tile
    • Has basement: No
    • Number of fireplaces: 1
    • Fireplace features: Gas, 1 Fireplace
    Interior area
    • Total structure area: 1,883
    • Total interior livable area: 1,883 sqft
    • Finished area above ground: 1,883
    • Finished area below ground: 0

    Property

    Parking
    • Total spaces: 1
    • Parking features: Shared Driveway, Paved, Heated Garage, Driveway, On Site, Visitor
    • Garage spaces: 1
    • Has uncovered spaces: Yes
    Accessibility
    • Accessibility features: 1st Floor Bedroom, 1st Floor Full Bathroom, Access to Parking, Grab Bars in Bathroom, No Stairs, No Stairs from Parking, One-Level Home, Paved Parking, 1st Floor Laundry
    Features
    • Levels: One
    • Stories: 1
    • Patio & porch: Covered Porch
    • Exterior features: Deck
    Lot
    • Features: Country Setting, Landscaped, Sidewalks, Street Lights, Wooded, Near Shopping
    Details
    • Parcel number: EXTRM047L0082421
    • Zoning description: Res/Condo
    • Special conditions: Standard

    Construction

    Type & style
    • Home type: Condo
    • Architectural style: Garden
    • Property subtype: Condominium
    Materials
    • Vinyl Siding
    • Foundation: Concrete
    • Roof: Asphalt Shingle
    Condition
    • New construction: No
    • Year built: 2021

    Utilities & green energy

    • Electric: Circuit Breakers
    • Sewer: Public Sewer
    • Utilities for property: Other

    Community & HOA

    HOA
    • Amenities included: Fitness Center, Master Insurance, Landscaping, Snow Removal, Trash Removal
    • Services included: Maintenance Grounds, Plowing, Sewer, Trash, Water
    • Additional fee info: Fee: $510
    Location
    • Region: Exeter

    Financial & listing details

    • Price per square foot: $357/sqft
    • Tax assessed value: $629,300
    • Annual tax amount: $11,806
    • Date on market: 8/18/2026
    • Road surface type: Paved

    Price history

    DateEventPrice
    9/30/2026Sold$673,000+3.6%$357/sqft
    Source: PrimeMLS #5105445 Report a problem
    8/22/2026Pending sale$649,900$345/sqft
    Source: PrimeMLS #5105445 Report a problem
    8/18/2026Listed for sale$649,900$345/sqft
    Source: PrimeMLS #5105445 Report a problem

    Public tax history

    YearProperty taxesTax assessment
    2024$11,195 -6.8%$629,300 +40.3%
    2023$12,011 +8.2%$448,500
    2022$11,100 $448,500
    Find assessor info on the county website

    Neighborhood: 03833

    Nearby schools

    GreatSchools rating
    Schools provided by the listing agent
    • Elementary: Lincoln Street Elementary
    • Middle: Cooperative Middle School
    • High: Exeter High School
    • District: Exeter School District SAU #16

    Source: PrimeMLS. This data may not be complete. We recommend contacting the local school district to confirm school assignments for this home.

    Get a cash offer in 3 minutes
    Find out how much your home could sell for in as little as 3 minutes with a no-obligation cash offer.
    Estimated market value

    $670,600

    Get a cash offer in 3 minutes
    Find out how much your home could sell for in as little as 3 minutes with a no-obligation cash offer.
    Estimated market value

    $670,600