Welcome to 25 Parker Ridge, in the heart of one of the most beloved enclaves of townhomes in the heart of Newburyport's desirable North End. Owned & cared for by the same family for over 32 years, this lovely, light-filled 2BR unit offers an ideal downsize option unparalleled in the NBPT zip code - with spacious rooms that live large enough to hold all the comforts of home, & a location that delivers the lifestyle upgrades you've been dreaming about. From its elevated position on the ridge, enjoy peekaboo views of the Merrimack River during the winter and early spring, when the surrounding foliage recedes to reveal glimpses of the water beyond, and the eagles and osprey sweep overhead. The flow is easy on the main floor, with a cozy fireplaced living room that anchors the space, and a dining area, breakfast nook and open kitchen ideal for hosting a lively dinner or settling in for cozy nights the fire. Upstairs, two spacious bedroom suites offer private baths and a sense of retreat, complemented by a conveniently located laundry area. Below, a full unfinished walkout lower level offers dramatic 11-foot ceilings that present exceptional possibilities for expansion, from a media lounge or fitness studio to a home office, guest suite or creative space. Central air conditioning, abundant storage, an attached one-car garage and two additional dedicated parking spaces are a bonus. Plus this pet-friendly community is professionally managed and meticulously maintained, offering the freedom of a low-maintenance lifestyle without sacrificing space, privacy or architectural character. Here you can be quietly removed & connected as you want to be, w/ The Natural Grocer and Olive’s Bakehouse, & the Senior/Community Center just 'round the corner. Downtown Newburyport’s celebrated restaurants, boutiques, waterfront parks and cultural attractions are only minutes away. Your sweet next chapter starts here!
For sale
$899,900
25 Parker Ridge Way Unit 25, Newburyport, MA 01950
2beds
1,868sqft
Condominium, Townhouse
Built in 1990
-- sqft lot
$-- Zestimate®
$482/sqft
$696/mo HOA
What's special
Central air conditioningAttached one-car garageOpen kitchenDining areaBreakfast nookAbundant storageSpacious rooms
- 3 days
- 517
- 14
Zillow last checked:
Listing updated:
Listed by:
Lynne Hendricks 978-518-7369,
Gibson Sotheby's International Realty 978-255-3569
Source: MLS PIN,MLS#: 73587423
Facts & features
Interior
Bedrooms & bathrooms
- Bedrooms: 2
- Bathrooms: 3
- Full bathrooms: 2
- 1/2 bathrooms: 1
Primary bedroom
- Features: Bathroom - Full, Walk-In Closet(s)
- Level: Second
Bedroom 2
- Features: Bathroom - Full, Closet
- Level: Second
Primary bathroom
- Features: Yes
Bathroom 1
- Level: First
Bathroom 2
- Level: Second
Bathroom 3
- Level: Second
Dining room
- Level: Main,First
Kitchen
- Features: Dining Area, Pantry, Kitchen Island, Breakfast Bar / Nook, Gas Stove
- Level: Main,First
Living room
- Features: Bathroom - Half, Flooring - Wall to Wall Carpet, Balcony / Deck, Balcony - Exterior, Cable Hookup, Deck - Exterior, High Speed Internet Hookup, Open Floorplan, Lighting - Overhead, Closet - Double
- Level: Main,First
Heating
- Forced Air, Natural Gas
Cooling
- Central Air
Appliances
- Included: Range, Dishwasher, Microwave, Refrigerator, Washer, Dryer
- Laundry: Second Floor, In Unit, Electric Dryer Hookup, Washer Hookup
Features
- Central Vacuum
- Flooring: Tile, Vinyl, Carpet
- Has basement: Yes
- Number of fireplaces: 1
- Fireplace features: Living Room
- Common walls with other units/homes: 2+ Common Walls
Interior area
- Total structure area: 1,868
- Total interior livable area: 1,868 sqft
- Finished area above ground: 1,868
Property
Parking
- Total spaces: 3
- Parking features: Attached, Deeded, Off Street, Paved
- Attached garage spaces: 1
- Uncovered spaces: 2
Accessibility
- Accessibility features: Accessible Entrance
Features
- Entry location: Unit Placement(Ground,Walkout,Courtyard,Garden)
- Patio & porch: Deck - Composite
- Exterior features: Deck - Composite, Balcony, Garden
- Has view: Yes
- View description: Water, River
- Has water view: Yes
- Water view: River,Water
- Waterfront features: Ocean, 1 to 2 Mile To Beach, Beach Ownership(Public)
Details
- Parcel number: M:0068 B:0119 L:0025,2088931
- Zoning: R2
Construction
Type & style
- Home type: Townhouse
- Property subtype: Condominium, Townhouse
- Attached to another structure: Yes
Materials
- Frame, Conventional (2x4-2x6)
- Roof: Shingle
Condition
- Year built: 1990
Utilities & green energy
- Sewer: Public Sewer
- Water: Public
- Utilities for property: for Gas Range, for Electric Dryer, Washer Hookup
Community & HOA
Community
- Features: Public Transportation, Shopping, Park, Walk/Jog Trails, Medical Facility, Laundromat, Bike Path, Conservation Area, Highway Access, House of Worship, Marina, Public School, T-Station
HOA
- Services included: Insurance, Maintenance Structure, Maintenance Grounds, Snow Removal, Reserve Funds
- HOA fee: $696 monthly
Location
- Region: Newburyport
Financial & listing details
- Price per square foot: $482/sqft
- Tax assessed value: $783,900
- Annual tax amount: $7,259
- Date on market: 10/6/2026
- Listing terms: Contract
Estimated market value
Not available
Estimated sales range
Not available
Not available
Price history
| Date | Event | Price |
|---|---|---|
| 10/7/2026 | Listed for sale | $899,900$482/sqft |
Source: MLS PIN #73587423 Report a problem | ||
Public tax history
Tax history is unavailable.
Monthly payment
Est. payment
Payment breakdown
Explore the cost of this home by adjusting the details. Changes won't be saved.Climate risks
Neighborhood: 01950
Nearby schools
Schools provided by the listing agent
- Elementary: Bresnahan
- Middle: Nock Middle
- High: Newburyport
Source: MLS PIN. This data may not be complete. We recommend contacting the local school district to confirm school assignments for this home.
- $1,140,4002 bd3 ba2.1k sqft1 Parker Ridge Way, Newburyport, MA 01950Off Market
- $912,8002 bd2 ba1.8k sqft2 Parker Ridge Way, Newburyport, MA 01950Off Market
- $939,1002 bd3 ba1.8k sqft3 Parker Ridge Way, Newburyport, MA 01950Off Market
- $1,115,5003 bd4 ba1.9k sqft4 Parker Ridge Way, Newburyport, MA 01950Off Market
Similar homes
- $949,0004 bd2 ba2.1k sqft3 Lavalley Ln, Newburyport, MA 01950For Sale
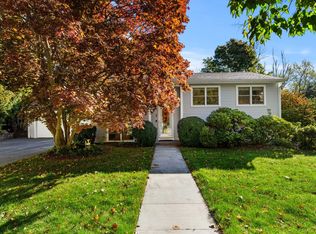 MLS ID #73588494, Eileen Gagnon, Gibson Sotheby's International Realty. MLS PIN
 - $899,0004 bd2 ba1.4k sqft2 Azalea Rd, Newburyport, MA 01950For Sale
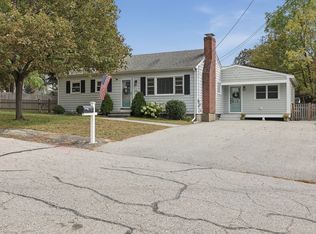 MLS ID #73587791, Erica Puorro, Lamacchia Realty, Inc.. MLS PIN
 - $899,9002 bd2 ba1k sqft51 Temple St, Newburyport, MA 01950For Sale
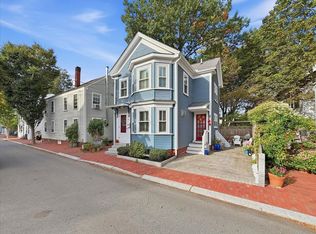 MLS ID #73588600, Person + Person Group, William Raveis Real Estate. MLS PIN
 - $1,190,0003 bd3 ba2k sqft2 Gove Dr, Newburyport, MA 01950For Sale
 MLS ID #73586973, Joyce Jackson, Lamacchia Realty, Inc.. MLS PIN
