*** SHOWING FOR BACKUP *** Lives so much like a single family but has all the shared benefits of condo life. This sun-filled corner-lot townhouse in Newburyport’s coveted North End offers 1,700 square feet of beautifully maintained living space with cool architectural detail and effortless connection to the outdoors. The open-concept main level flows into a striking sunken great room with Fireplace, soaring ceilings and abundant natural light. A cozy den and glass-lined dining area provide inviting spaces to relax, entertain, and enjoy the surrounding gardens—where the outside truly becomes part of the experience. Upstairs, two generous bedrooms offer comfort and flexibility along with the potential of a bonus third Bedroom located on the first floor with a 3/4 bath. Updated systems, including a newer roof and heating system, provide peace of mind. And unlike most condos, this classic beauty boasts exceptional outdoor "exclusive use living" including an expansive deck, lush gardens, and a private patio retreat with firepit perfect for gatherings. And here’s the kicker — a large lower level ready to be whatever you need or want it to be, whether a family room, gym, office or maybe an incredibly spacious area for all to play. With off-street parking, easy commuter access, the MBTA, tax-free NH and several gorgeous beaches just minutes away, convenience is already built in. Come enjoy this rare blend of space, light, outdoor living, and North End charm with that amazing single-family feel.
Under contract
$795,000
2 Coombs Cir, Newburyport, MA 01950
2beds
1,704sqft
Single Family Residence
Built in 1990
-- sqft lot
$788,900 Zestimate®
$467/sqft
$-- HOA
What's special
Expansive deckSun-filled corner-lot townhouseOpen-concept main levelCozy denStriking sunken great roomLush gardensSurrounding gardens
- 32 days
- 2,445
- 215
Likely to sell faster than
Zillow last checked:
Listing updated:
Listed by:
Ron April 978-265-2522,
RE/MAX Bentley's 978-572-1200
Source: MLS PIN,MLS#: 73582359
Facts & features
Interior
Bedrooms & bathrooms
- Bedrooms: 2
- Bathrooms: 2
- Full bathrooms: 2
Primary bedroom
- Features: Cathedral Ceiling(s), Flooring - Engineered Hardwood
- Area: 169
- Dimensions: 13 x 13
Bedroom 2
- Features: Cathedral Ceiling(s), Flooring - Engineered Hardwood
- Area: 143
- Dimensions: 13 x 11
Primary bathroom
- Features: Yes
Bathroom 1
- Features: Bathroom - 3/4, Bathroom - With Shower Stall, Flooring - Stone/Ceramic Tile
- Level: First
Bathroom 2
- Features: Bathroom - 3/4, Bathroom - With Tub, Vaulted Ceiling(s), Flooring - Hardwood
- Level: Second
Dining room
- Features: Cathedral Ceiling(s), Flooring - Hardwood, Window(s) - Bay/Bow/Box
- Area: 144
- Dimensions: 12 x 12
Family room
- Features: Skylight, Cathedral Ceiling(s), Flooring - Hardwood, Balcony - Interior
- Area: 162
- Dimensions: 13.5 x 12
Kitchen
- Features: Flooring - Wood, Pantry, Countertops - Stone/Granite/Solid
- Area: 88
- Dimensions: 11 x 8
Living room
- Features: Flooring - Hardwood
- Area: 132
- Dimensions: 11 x 12
Heating
- Central, Forced Air, Natural Gas
Cooling
- Central Air
Appliances
- Included: Gas Water Heater, Water Heater, Oven, Dishwasher, Range, Refrigerator, Washer, Dryer
- Laundry: First Floor, Electric Dryer Hookup, Washer Hookup
Features
- Entrance Foyer, Central Vacuum
- Flooring: Wood, Tile, Carpet
- Doors: Insulated Doors
- Windows: Insulated Windows
- Basement: Full,Bulkhead,Concrete,Unfinished
- Number of fireplaces: 2
- Fireplace features: Family Room, Living Room
Interior area
- Total structure area: 1,704
- Total interior livable area: 1,704 sqft
- Finished area above ground: 1,704
- Finished area below ground: 0
Property
Parking
- Total spaces: 2
- Parking features: Paved Drive, Shared Driveway, Off Street, Paved
- Uncovered spaces: 2
Accessibility
- Accessibility features: No
Features
- Patio & porch: Patio
- Exterior features: Patio, Professional Landscaping
- Waterfront features: Harbor, River, 1 to 2 Mile To Beach, Beach Ownership(Private, Public)
Lot
- Features: Corner Lot
Details
- Parcel number: M:0110 B:0003A L:0001,23497641
- Zoning: R2
Construction
Type & style
- Home type: SingleFamily
- Architectural style: Contemporary
- Property subtype: Single Family Residence
- Attached to another structure: Yes
Materials
- Frame
- Foundation: Concrete Perimeter
- Roof: Shingle
Condition
- Year built: 1990
Utilities & green energy
- Electric: Circuit Breakers, 200+ Amp Service
- Sewer: Public Sewer
- Water: Public
- Utilities for property: for Gas Range, for Electric Oven, for Electric Dryer, Washer Hookup
Community & HOA
Community
- Features: Public Transportation, Shopping, Walk/Jog Trails, Medical Facility, Conservation Area, Highway Access, Marina, Public School, T-Station
HOA
- Has HOA: Yes
Location
- Region: Newburyport
Financial & listing details
- Price per square foot: $467/sqft
- Tax assessed value: $710,900
- Annual tax amount: $6,466
- Date on market: 9/24/2026
- Road surface type: Paved
Estimated market value
$788,900
$749,000 - $828,000
$5,046/mo
Price history
| Date | Event | Price |
|---|---|---|
| 10/14/2026 | Contingent | $795,000$467/sqft |
Source: MLS PIN #73582359 Report a problem | ||
| 9/24/2026 | Listed for sale | $795,000+62.6%$467/sqft |
Source: MLS PIN #73582359 Report a problem | ||
| 5/15/2017 | Sold | $489,000-6.9%$287/sqft |
Source: Public Record Report a problem | ||
| 12/14/2016 | Listing removed | $524,999$308/sqft |
Source: Bentley's #72063604 Report a problem | ||
| 8/3/2016 | Listed for sale | $524,999+181.5%$308/sqft |
Source: Bentley's #72048033 Report a problem | ||
| 2/12/1997 | Sold | $186,500+62.2%$109/sqft |
Source: Public Record Report a problem | ||
| 11/20/1989 | Sold | $115,000$67/sqft |
Source: Public Record Report a problem | ||
Public tax history
| Year | Property taxes | Tax assessment |
|---|---|---|
| 2025 | $6,546 +2.4% | $683,300 +6.6% |
| 2024 | $6,390 +0.4% | $640,900 +8.2% |
| 2023 | $6,365 | $592,600 |
| 2022 | $6,365 +0.7% | $592,600 +18.5% |
| 2021 | $6,320 +0.4% | $500,000 +2% |
| 2020 | $6,293 +3.6% | $490,100 +5.5% |
| 2019 | $6,074 -0.6% | $464,400 +0.7% |
| 2018 | $6,113 +3.1% | $461,000 +4.6% |
| 2017 | $5,929 +6.5% | $440,800 +6.1% |
| 2016 | $5,565 +5% | $415,600 +4.6% |
| 2015 | $5,301 -2.8% | $397,400 +3.1% |
| 2014 | $5,456 +6.3% | $385,300 |
| 2013 | $5,132 +0.7% | $385,300 -3.2% |
| 2012 | $5,097 +5% | $398,200 -1% |
| 2011 | $4,856 -2% | $402,300 -5.3% |
| 2010 | $4,953 +3.5% | $424,800 -2.9% |
| 2009 | $4,784 +0.7% | $437,700 -6.6% |
| 2008 | $4,749 +16.1% | $468,800 +15.7% |
| 2007 | $4,089 | $405,300 |
Find assessor info on the county website
Monthly payment
Est. payment
Payment breakdown
Explore the cost of this home by adjusting the details. Changes won't be saved.Climate risks
Neighborhood: 01950
Nearby schools
Schools provided by the listing agent
- Elementary: Bresnahan
- Middle: Nock
- High: Newburyport
Source: MLS PIN. This data may not be complete. We recommend contacting the local school district to confirm school assignments for this home.
Similar homes
- $879,0004 bd2 ba1.4k sqft2 Azalea Rd, Newburyport, MA 01950For Sale
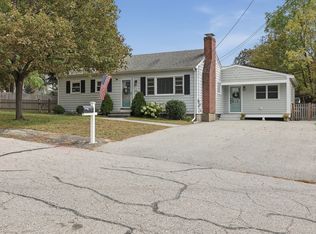 MLS ID #73587791, Erica Puorro, Lamacchia Realty, Inc.. MLS PIN
- $869,0003 bd2 ba1.8k sqft2 Hunter Dr, Newburyport, MA 01950For Sale
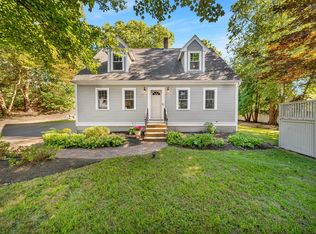 MLS ID #73578393, Holly Mazur, Realty One Group Nest. MLS PIN
- $799,9003 bd2 ba2.1k sqft19-21 Woodland Street Condominium, Newburyport, MA 01950For Sale
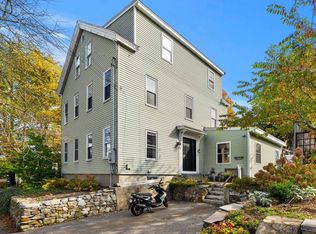 MLS ID #73594164, Kevin Fruh, Gibson Sotheby's International Realty. MLS PIN
- $929,0004 bd2 ba2.1k sqft3 Lavalley Ln, Newburyport, MA 01950For Sale
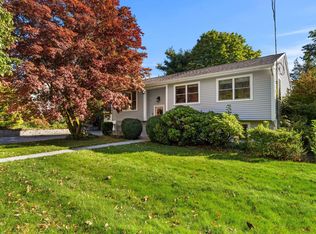 MLS ID #73588494, Eileen Gagnon, Gibson Sotheby's International Realty. MLS PIN
