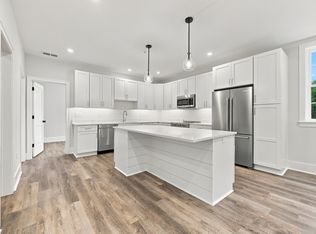
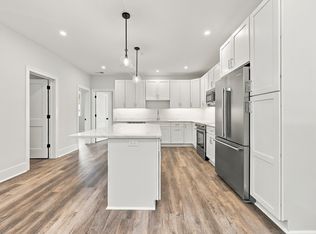
Introducing a rare opportunity within an exclusive new 13-unit community, Walker Carriage Mill Condominiums. This thoughtfully designed residence offers convenient one-level living, featuring 2 bedrooms, 1 full bath, sophisticated finishes, and an exceptional sense of space. A fireplace creates a striking focal point in the main living area, while the open-concept interior is anchored by a designer kitchen with quartz countertops and flows seamlessly into the living and dining spaces, creating an ideal setting for both everyday living and entertaining. Thoughtful details include generous storage, a covered outdoor deck, convenient tandem two-car parking, and access to a common outdoor space. Blending modern luxury, elevated design, and thoughtful functionality, this home offers an exceptional new construction opportunity. The unit is anticipated to be completed January 2026.
For sale
$499,000
1 Liberty St #K, Merrimac, MA 01860
2beds
900sqft
Condominium, Townhouse
Built in 1904
-- sqft lot
$-- Zestimate®
$554/sqft
$350/mo HOA
What's special
Sophisticated finishesCovered outdoor deckConvenient one-level livingConvenient tandem two-car parkingGenerous storageOpen-concept interior
- 1 day
- 48
- 3
Zillow last checked:
Listing updated:
Listed by:
Mae Wojcicki 978-239-8186,
Lamacchia Realty, Inc. 978-463-4322
Source: MLS PIN,MLS#: 73588725
Facts & features
Interior
Bedrooms & bathrooms
- Bedrooms: 2
- Bathrooms: 1
- Full bathrooms: 1
Heating
- Forced Air, Heat Pump, Electric
Cooling
- Central Air
Appliances
- Included: Range, Oven, Dishwasher, Disposal, Microwave, Refrigerator
- Laundry: In Unit, Electric Dryer Hookup, Washer Hookup
Features
- Flooring: Vinyl
- Doors: Insulated Doors
- Windows: Insulated Windows
- Has basement: No
- Number of fireplaces: 1
- Common walls with other units/homes: 2+ Common Walls
Interior area
- Total structure area: 900
- Total interior livable area: 900 sqft
- Finished area above ground: 900
Property
Parking
- Total spaces: 2
- Parking features: Off Street, Tandem
- Uncovered spaces: 2
Accessibility
- Accessibility features: No
Features
- Entry location: Unit Placement(Ground)
Details
- Parcel number: 2032261
- Zoning: Mixed Use
Construction
Type & style
- Home type: Townhouse
- Property subtype: Condominium, Townhouse
Materials
- Frame
- Roof: Shingle
Condition
- Year built: 1904
- Major remodel year: 2026
Details
- Warranty included: Yes
Utilities & green energy
- Electric: 200+ Amp Service
- Sewer: Public Sewer
- Water: Public
- Utilities for property: for Electric Range, for Electric Oven, for Electric Dryer, Washer Hookup
Community & HOA
Community
- Features: Public Transportation, Shopping, Pool, Tennis Court(s), Park, Walk/Jog Trails, Stable(s), Golf, Medical Facility, Laundromat, Bike Path, Conservation Area, Highway Access, House of Worship, Marina, Private School, Public School
HOA
- Services included: Insurance, Maintenance Structure, Maintenance Grounds, Snow Removal
- HOA fee: $350 monthly
Location
- Region: Merrimac
Financial & listing details
- Price per square foot: $554/sqft
- Date on market: 10/8/2026
Estimated market value
Not available
Estimated sales range
Not available
Not available
Price history
| Date | Event | Price |
|---|---|---|
| 10/8/2026 | Listed for sale | $499,000$554/sqft |
Source: MLS PIN #73588725 Report a problem | ||
Public tax history
Tax history is unavailable.
Monthly payment
Est. payment
Payment breakdown
Explore the cost of this home by adjusting the details. Changes won't be saved.Climate risks
Neighborhood: 01860
Nearby schools
Schools provided by the listing agent
- Elementary: Sweetsir / Donaghue
- Middle: Pentucket Regional Middle
- High: Pentucket Regional High
Source: MLS PIN. This data may not be complete. We recommend contacting the local school district to confirm school assignments for this home.

Similar homes
- $499,9003 bd1 ba840 sqft250 Lafayette Rd, Salisbury, MA 01952For Sale
 MLS ID #73588332, Kyle Waszeciak, Realty One Group Next Level. MLS PIN
 - $525,0002 bd1 ba812 sqft29 Ellen St, Haverhill, MA 01830For Sale
 MLS ID #73583005, Philip Bowler, Realty One Group Nest. MLS PIN
 - $450,0003 bd2 ba1.3k sqft2 Kendell Ln, Salisbury, MA 01952For Sale
 MLS ID #73588625, Marc Ouellet, Lamacchia Realty, Inc.. MLS PIN
 - $499,0002 bd2 ba1k sqft40 Elm Park, Groveland, MA 01834For Sale
 MLS ID #73585066, Madison Stanton, RE/MAX Bentley's. MLS PIN
