Welcome to effortless single-level living in the heart of Salisbury! This charming ranch-style home combines spacious interiors, outdoor entertaining, and coastal convenience just minutes from the ocean beach. Step into an inviting living room featuring a cozy fireplace, soft wall-to-wall carpeting, recessed lighting, and direct exterior access. The open layout flows seamlessly into the dining area and kitchen, equipped with warm wood cabinetry, generous counter space, a gas cooktop, and a sliding glass door leading out to the rear deck—perfect for alfresco dining in your private backyard. Down the hallway, spacious bedrooms offer deep closets, including a primary suite with a walk-in closet and an ensuite bath complete with a double vanity, tiled shower, soaking tub, and bright skylight. Main-level laundry adds daily efficiency. Outside, crisp white vinyl siding delivers excellent curb appeal, complemented by a paved driveway, storage shed, and a detached garage. Conveniently located near local shopping, parks, bike paths, highway access, and public transit, this Salisbury gem offers the ideal blend of practical comfort and coastal lifestyle.
Pending
$450,000
2 Kendell Ln, Salisbury, MA 01952
3beds
1,342sqft
Single Family Residence
Built in 2011
0.47 Acres Lot
$455,600 Zestimate®
$335/sqft
$-- HOA
What's special
Cozy fireplaceTiled showerSingle-level livingDetached garageMain-level laundryPrivate backyardOpen layout
- 7 days
- 24
- 0
Likely to sell faster than
Zillow last checked:
Listing updated:
Listed by:
Marc Ouellet 978-387-5608,
Lamacchia Realty, Inc. 978-463-4322
Source: MLS PIN,MLS#: 73588625
Facts & features
Interior
Bedrooms & bathrooms
- Bedrooms: 3
- Bathrooms: 2
- Full bathrooms: 2
Primary bedroom
- Features: Bathroom - Full, Walk-In Closet(s), Closet, Flooring - Wall to Wall Carpet, Cable Hookup
- Level: First
- Area: 156
- Dimensions: 13 x 12
Bedroom 2
- Features: Closet, Flooring - Wall to Wall Carpet, Cable Hookup
- Level: First
- Area: 130
- Dimensions: 10 x 13
Bedroom 3
- Features: Closet, Flooring - Wall to Wall Carpet, Cable Hookup
- Level: First
- Area: 130
- Dimensions: 10 x 13
Primary bathroom
- Features: Yes
Bathroom 1
- Features: Bathroom - Full, Bathroom - Double Vanity/Sink, Bathroom - Tiled With Shower Stall, Flooring - Vinyl
- Level: First
- Area: 70
- Dimensions: 10 x 7
Bathroom 2
- Features: Bathroom - Full, Bathroom - With Tub & Shower, Skylight, Flooring - Vinyl
- Level: First
- Area: 40
- Dimensions: 5 x 8
Kitchen
- Features: Flooring - Vinyl, Dining Area, Deck - Exterior, Slider, Gas Stove
- Level: First
- Area: 195
- Dimensions: 15 x 13
Living room
- Features: Ceiling Fan(s), Beamed Ceilings, Flooring - Wall to Wall Carpet, Cable Hookup, Exterior Access, Recessed Lighting
- Level: First
- Area: 456
- Dimensions: 24 x 19
Heating
- Forced Air, Natural Gas
Cooling
- Ductless
Appliances
- Included: Gas Water Heater, Range, Oven, Dishwasher, Refrigerator, Washer, Dryer
- Laundry: Flooring - Vinyl, Electric Dryer Hookup, Washer Hookup, First Floor
Features
- Flooring: Vinyl, Carpet
- Doors: Storm Door(s)
- Has basement: No
- Number of fireplaces: 1
- Fireplace features: Living Room
Interior area
- Total structure area: 1,342
- Total interior livable area: 1,342 sqft
- Finished area above ground: 1,342
Video & virtual tour
Property
Parking
- Total spaces: 4
- Parking features: Detached, Paved Drive, Stone/Gravel
- Garage spaces: 1
- Uncovered spaces: 3
Features
- Exterior features: Storage, Fenced Yard
- Fencing: Fenced
- Waterfront features: Ocean
Lot
- Size: 0.47 Acres
Details
- Foundation area: 0
- Parcel number: M:22 P: 104,2146573
- Zoning: C
Construction
Type & style
- Home type: SingleFamily
- Architectural style: Ranch,Other (See Remarks)
- Property subtype: Single Family Residence
Materials
- Cob
- Foundation: Concrete Perimeter
- Roof: Shingle
Condition
- Year built: 2011
Utilities & green energy
- Electric: Generator, Circuit Breakers
- Sewer: Public Sewer
- Water: Public
- Utilities for property: for Gas Range, for Electric Dryer, Washer Hookup
Community & HOA
Community
- Features: Public Transportation, Shopping, Park, Walk/Jog Trails, Laundromat, Bike Path, Highway Access, House of Worship, Public School
HOA
- Has HOA: No
Location
- Region: Salisbury
Financial & listing details
- Price per square foot: $335/sqft
- Tax assessed value: $332,200
- Annual tax amount: $3,349
- Date on market: 10/30/2026
- Road surface type: Paved
Estimated market value
$455,600
$419,000 - $492,000
Not available
Price history
| Date | Event | Price |
|---|---|---|
| 10/12/2026 | Pending sale | $450,000$335/sqft |
Source: MLS PIN #73588625 Report a problem | ||
| 10/8/2026 | Listed for sale | $450,000+100%$335/sqft |
Source: MLS PIN #73588625 Report a problem | ||
| 12/2/2013 | Sold | $225,000$168/sqft |
Source: Public Record Report a problem | ||
Public tax history
| Year | Property taxes | Tax assessment |
|---|---|---|
| 2025 | $3,349 +7.8% | $332,200 +11.7% |
| 2024 | $3,108 +2.4% | $297,400 +5.9% |
| 2023 | $3,034 | $280,900 |
| 2022 | $3,034 +1.9% | $280,900 +6.2% |
| 2021 | $2,977 -18.1% | $264,400 -16.6% |
| 2020 | $3,635 +2.3% | $317,200 +5.9% |
| 2019 | $3,553 +6.4% | $299,600 +5.7% |
| 2018 | $3,340 +1.5% | $283,500 +2.6% |
| 2017 | $3,292 +3.8% | $276,200 +1.6% |
| 2016 | $3,173 +11.5% | $271,900 +12.2% |
| 2015 | $2,847 +1.7% | $242,300 +2.1% |
| 2014 | $2,799 +206.9% | $237,400 +384.7% |
| 1997 | $912 | $48,980 |
Find assessor info on the county website
Monthly payment
Est. payment
Payment breakdown
Explore the cost of this home by adjusting the details. Changes won't be saved.Climate risks
Neighborhood: 01952


Similar homes
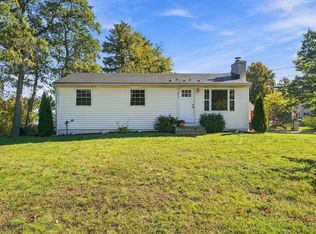
- $529,9002 bd1 ba1.1k sqft7 Meaders Ln, Salisbury, MA 01952For Sale
 MLS ID #73597212, Nathan Allard, Keller Williams Realty Evolution. MLS PIN
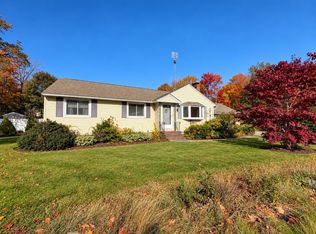
- $479,9003 bd1 ba840 sqft250 Lafayette Rd, Salisbury, MA 01952For Sale
 MLS ID #73588332, Kyle Waszeciak, Realty One Group Next Level. MLS PIN
- $569,0003 bd2 ba1.5k sqft15 Lincoln Ct, Amesbury, MA 01913For Sale
 MLS ID #73598570, Madison Stanton, RE/MAX Bentley's. MLS PIN
- $450,0003 bd2 ba1.3k sqft64 Anns Lane, Hampton, NH 03842Active
 MLS ID #5115210, Andrea M Delahunty. PrimeMLS
