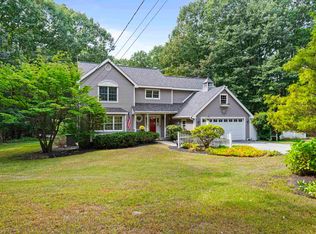
Beautifully renovated and surrounded by mature trees, 54 Whitehall Road offers the perfect blend of privacy, character, and convenience. The bright kitchen features skylights, stainless steel appliances, abundant storage, and a large pantry, flowing effortlessly into the living spaces. A brick fireplace anchors the family room, while the sunroom overlooks the expansive backyard.Outside, enjoy peaceful views toward Lake Gardner, plenty of space for gardening and entertaining, and a charming grown-up treehouse—the perfect spot to relax and watch the sunset.Upstairs, three comfortable bedrooms share a beautifully updated spa-inspired bath. Mini-splits provide cooling, while an oversized detached two-car garage and shed offer excellent space for vehicles, hobbies, and storage.Just around the corner from Amesbury Town Park and close to schools and downtown Amesbury, this thoughtfully updated home offers a special combination of tranquility and convenience. Plenty of parking with 3 off street and a 2 car garage.
For sale
$775,000
54 Whitehall Rd, Amesbury, MA 01913
3beds
1,898sqft
Single Family Residence
Built in 1880
0.8 Acres Lot
$761,400 Zestimate®
$408/sqft
$-- HOA
What's special
Brick fireplaceOversized detached two-car garageBright kitchenMini-splits provide coolingStainless steel appliancesCharming grown-up treehouseLarge pantry
- 2 days
- 928
- 89
Zillow last checked:
Listing updated:
Listed by:
Dalina Fantini 978-360-4950,
Diamond Key Real Estate 978-373-6033
Source: MLS PIN,MLS#: 73580926
Facts & features
Interior
Bedrooms & bathrooms
- Bedrooms: 3
- Bathrooms: 2
- Full bathrooms: 2
Primary bedroom
- Features: Recessed Lighting
- Level: Second
Bedroom 2
- Features: Recessed Lighting
- Level: Second
Bedroom 3
- Features: Recessed Lighting
- Level: Second
Primary bathroom
- Features: No
Bathroom 1
- Features: Bathroom - Full, Bathroom - Tiled With Tub, Flooring - Stone/Ceramic Tile, Recessed Lighting
- Level: First
Bathroom 2
- Features: Bathroom - Full, Bathroom - Tiled With Shower Stall, Recessed Lighting
- Level: Second
Dining room
- Features: Flooring - Laminate, Recessed Lighting
- Level: First
Family room
- Features: Wood / Coal / Pellet Stove, Recessed Lighting, Slider
- Level: First
Kitchen
- Features: Skylight, Kitchen Island, Open Floorplan, Recessed Lighting, Remodeled, Stainless Steel Appliances, Lighting - Pendant
- Level: First
Living room
- Features: Flooring - Laminate, Open Floorplan
- Level: First
Heating
- Heat Pump, Natural Gas
Cooling
- Ductless
Appliances
- Included: Gas Water Heater, Range, Dishwasher, Disposal, Refrigerator, Washer, Dryer
- Laundry: First Floor
Features
- Flooring: Wood, Tile, Laminate
- Basement: Full,Interior Entry,Sump Pump
- Number of fireplaces: 1
- Fireplace features: Family Room
Interior area
- Total structure area: 1,898
- Total interior livable area: 1,898 sqft
- Finished area above ground: 1,898
Property
Parking
- Total spaces: 5
- Parking features: Detached, Paved Drive, Shared Driveway, Off Street, Paved
- Garage spaces: 2
- Uncovered spaces: 3
Features
- Patio & porch: Porch - Enclosed, Enclosed
- Exterior features: Porch - Enclosed, Patio - Enclosed, Rain Gutters, Storage, Fenced Yard, Garden
- Fencing: Fenced
- Has view: Yes
- View description: Scenic View(s)
Lot
- Size: 0.8 Acres
- Features: Wooded
Details
- Parcel number: M:0051 B:0000 L:0208,3666877
- Zoning: R40
Construction
Type & style
- Home type: SingleFamily
- Architectural style: Colonial,Farmhouse
- Property subtype: Single Family Residence
Materials
- Foundation: Stone, Brick/Mortar
- Roof: Shingle,Asphalt/Composition Shingles
Condition
- Year built: 1880
Utilities & green energy
- Electric: Circuit Breakers, 200+ Amp Service
- Sewer: Public Sewer
- Water: Public
- Utilities for property: for Electric Range
Community & HOA
Community
- Features: Public Transportation, Shopping, Park, Walk/Jog Trails, Medical Facility, Bike Path, Highway Access, House of Worship, Public School
HOA
- Has HOA: No
Location
- Region: Amesbury
Financial & listing details
- Price per square foot: $408/sqft
- Tax assessed value: $619,300
- Annual tax amount: $9,320
- Date on market: 9/22/2026
Estimated market value
$761,400
$723,000 - $799,000
$3,468/mo
Price history
| Date | Event | Price |
|---|---|---|
| 9/22/2026 | Listed for sale | $775,000+10.7%$408/sqft |
Source: MLS PIN #73580926 Report a problem | ||
| 12/6/2023 | Sold | $700,000+0.1%$369/sqft |
Source: MLS PIN #73163420 Report a problem | ||
| 10/26/2023 | Contingent | $699,000$368/sqft |
Source: MLS PIN #73163420 Report a problem | ||
| 9/26/2023 | Listed for sale | $699,000+20.5%$368/sqft |
Source: MLS PIN #73163420 Report a problem | ||
| 11/21/2022 | Sold | $580,000-3.2%$306/sqft |
Source: MLS PIN #73044698 Report a problem | ||
| 10/5/2022 | Listed for sale | $599,000+126%$316/sqft |
Source: MLS PIN #73044698 Report a problem | ||
| 8/26/2009 | Sold | $265,000$140/sqft |
Source: Public Record Report a problem | ||
| 7/16/2009 | Price change | $265,000-3.6%$140/sqft |
Source: Mike Mullins #70939735 Report a problem | ||
| 6/27/2009 | Listed for sale | $275,000+323.1%$145/sqft |
Source: Mike Mullins #70939735 Report a problem | ||
| 1/31/1995 | Sold | $65,000$34/sqft |
Source: Public Record Report a problem | ||
Public tax history
| Year | Property taxes | Tax assessment |
|---|---|---|
| 2025 | $9,198 +6% | $601,200 +8.3% |
| 2024 | $8,679 +3.4% | $554,900 +8% |
| 2023 | $8,397 | $513,900 |
| 2022 | $8,397 +12.4% | $513,900 +25.6% |
| 2021 | $7,468 +11.7% | $409,200 +5.1% |
| 2020 | $6,686 +4.3% | $389,200 +11.5% |
| 2019 | $6,411 +2.9% | $349,000 +6.3% |
| 2018 | $6,233 +3.1% | $328,200 +8.3% |
| 2017 | $6,045 +0.5% | $303,000 +2.1% |
| 2016 | $6,017 +1.3% | $296,700 +2.6% |
| 2015 | $5,938 +2.9% | $289,100 +5.1% |
| 2014 | $5,771 +8.5% | $275,200 +4.7% |
| 2013 | $5,319 -0.3% | $262,800 -5.8% |
| 2012 | $5,337 +0.7% | $279,000 -2.8% |
| 2011 | $5,300 +4.4% | $287,100 +0.5% |
| 2010 | $5,077 +0.4% | $285,700 -6.6% |
| 2009 | $5,055 +8.9% | $305,800 -3.8% |
| 2008 | $4,641 +9.8% | $317,900 -1% |
| 2007 | $4,226 -6.3% | $321,100 -3.2% |
| 2006 | $4,508 +10.1% | $331,700 +15.4% |
| 2005 | $4,094 +9.2% | $287,500 +20.9% |
| 2004 | $3,748 +4.2% | $237,800 +13.7% |
| 2003 | $3,597 -0.1% | $209,100 +2.5% |
| 2002 | $3,599 +18.2% | $204,000 +19.8% |
| 2000 | $3,045 +10% | $170,300 +15.1% |
| 1997 | $2,769 | $148,000 |
Find assessor info on the county website
Monthly payment
Est. payment
Payment breakdown
Explore the cost of this home by adjusting the details. Changes won't be saved.Climate risks
Neighborhood: 01913
Nearby schools
Schools provided by the listing agent
- Middle: Amesbury
- High: Amesbury
Source: MLS PIN. This data may not be complete. We recommend contacting the local school district to confirm school assignments for this home.
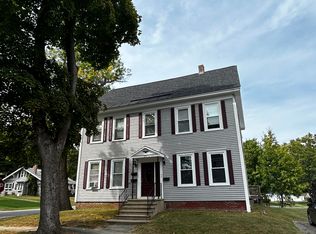
Similar homes
- $799,9004 bd2 ba2.1k sqft2 Ash St, Amesbury, MA 01913For Sale
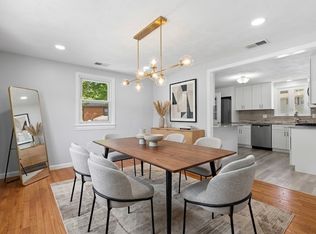 MLS ID #73574893, Tracey Hutchinson, Churchill Properties. MLS PIN
 - $875,0004 bd3 ba2.7k sqft24 Monroe St, Amesbury, MA 01913For Sale
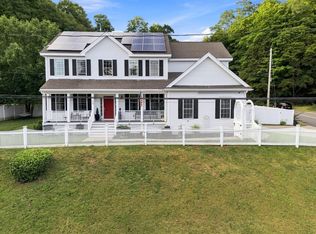 MLS ID #73574556, Person + Person Group, William Raveis Real Estate. MLS PIN
 - $679,0003 bd3 ba1.8k sqft10 Border Winds Avenue, Seabrook, NH 03874Active
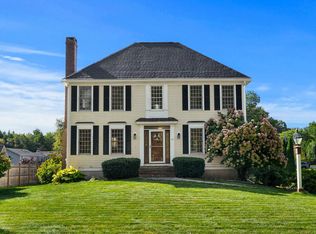 MLS ID #5111399, Jennifer Wickett. PrimeMLS
 - $899,0004 bd3 ba2.4k sqft19 Highland Road, Kensington, NH 03833Active
 MLS ID #5111019, Robbi Lyn Ward. PrimeMLS
