Welcome to the Peaslee Garrison circa 1710, an extraordinary example of a Post-Medieval, early Georgian brick house, of which there are few surviving examples in all of the United States. The ceilings are lofty and beamed, the rooms are large and there are six fireplaces, of which three are walk-in style. Historic detail includes transverse summer beams, wide plank flooring, original moldings and several diamond paned windows and much natural woodwork- all which exudes the essence of early first period living. A kitchen was crafted outside of the original block in a side ell extension and a new 21th century addition adds an additional bath and first level suite, with access to the rear facing wood deck. Set on .84 acres on a scenic rural street overlooking the historic Kimball Farm. Haverhill offers highway access and MBTA commuter rail and has a plethora of restaurants and retail shopping. Historic New England Preservation Covenants apply.
For sale
Price cut: $25K (9/3)
$800,000
790 E Broadway, Haverhill, MA 01830
4beds
3,112sqft
Single Family Residence
Built in 1710
0.84 Acres Lot
$-- Zestimate®
$257/sqft
$-- HOA
What's special
Rear facing wood deckOriginal moldingsNatural woodworkSix fireplacesTransverse summer beamsDiamond paned windowsWide plank flooring
- 175 days
- 521
- 26
Zillow last checked:
Listing updated:
Listed by:
John Petraglia 508-864-0583,
Petraglia Real Estate Services 508-476-7745,
Ryan Witkos 774-200-1541
Source: MLS PIN,MLS#: 73500851
Facts & features
Interior
Bedrooms & bathrooms
- Bedrooms: 4
- Bathrooms: 2
- Full bathrooms: 2
- Main level bathrooms: 1
Primary bedroom
- Features: Bathroom - Full, Vaulted Ceiling(s), Closet - Linen, Closet, Closet/Cabinets - Custom Built, Flooring - Hardwood, Flooring - Wood, Closet - Double
- Level: First
- Area: 437
- Dimensions: 19 x 23
Bedroom 2
- Features: Beamed Ceilings, Walk-In Closet(s), Closet, Closet/Cabinets - Custom Built, Flooring - Wood
- Level: Second
- Area: 300
- Dimensions: 15 x 20
Bedroom 3
- Features: Fireplace, Beamed Ceilings, Closet, Flooring - Wood
- Level: Second
- Area: 324
- Dimensions: 18 x 18
Bedroom 4
- Features: Fireplace, Beamed Ceilings, Closet, Flooring - Wood
- Level: Second
- Area: 221
- Dimensions: 13 x 17
Bathroom 1
- Features: Bathroom - Full, Bathroom - With Shower Stall, Closet - Linen, Dryer Hookup - Electric, Washer Hookup
- Level: Main,First
- Area: 64
- Dimensions: 8 x 8
Bathroom 2
- Features: Bathroom - Full, Bathroom - With Tub & Shower, Flooring - Vinyl
- Level: Second
- Area: 30
- Dimensions: 5 x 6
Dining room
- Features: Beamed Ceilings, Closet/Cabinets - Custom Built, Flooring - Wood
- Level: First
- Area: 324
- Dimensions: 18 x 18
Family room
- Features: Beamed Ceilings, Closet/Cabinets - Custom Built, Flooring - Wood
- Level: First
- Area: 221
- Dimensions: 13 x 17
Kitchen
- Features: Beamed Ceilings, Closet/Cabinets - Custom Built, Flooring - Vinyl, Gas Stove, Lighting - Overhead
- Level: First
- Area: 143
- Dimensions: 11 x 13
Living room
- Features: Beamed Ceilings, Closet/Cabinets - Custom Built, Flooring - Wood
- Level: First
- Area: 324
- Dimensions: 18 x 18
Heating
- Forced Air, Oil
Cooling
- None
Appliances
- Included: Electric Water Heater, Water Heater, Range, Refrigerator, Washer, Dryer
Features
- Flooring: Wood, Vinyl, Hardwood, Pine
- Windows: Storm Window(s)
- Basement: Partial,Interior Entry,Bulkhead,Dirt Floor,Unfinished
- Number of fireplaces: 3
- Fireplace features: Dining Room, Family Room, Living Room, Bedroom
Interior area
- Total structure area: 3,112
- Total interior livable area: 3,112 sqft
- Finished area above ground: 3,112
Video & virtual tour
Property
Parking
- Total spaces: 2
- Parking features: Off Street
- Uncovered spaces: 2
Features
- Patio & porch: Deck
- Exterior features: Deck, Garden
- Has view: Yes
- View description: Scenic View(s)
Lot
- Size: 0.84 Acres
- Features: Sloped
Details
- Parcel number: M:0460 B:00001 L:8,1924974
- Zoning: RES
Construction
Type & style
- Home type: SingleFamily
- Architectural style: Colonial,Garrison,Antique
- Property subtype: Single Family Residence
Materials
- Frame, Post & Beam
- Foundation: Concrete Perimeter, Stone, Granite, Irregular
- Roof: Shingle
Condition
- Year built: 1710
Utilities & green energy
- Electric: Circuit Breakers
- Sewer: Private Sewer
- Water: Public
- Utilities for property: for Gas Range
Community & HOA
Community
- Features: Public Transportation, Shopping, Walk/Jog Trails, Conservation Area, Highway Access, T-Station
HOA
- Has HOA: No
Location
- Region: Haverhill
Financial & listing details
- Price per square foot: $257/sqft
- Tax assessed value: $557,700
- Annual tax amount: $5,973
- Date on market: 4/21/2026
- Listing terms: Contract
- Exclusions: Personal Property
- Road surface type: Paved
Estimated market value
Not available
Estimated sales range
Not available
Not available
Price history
| Date | Event | Price |
|---|---|---|
| 9/3/2026 | Price change | $800,000-3%$257/sqft |
Source: MLS PIN #73500851 Report a problem | ||
| 4/14/2026 | Listed for sale | $825,000$265/sqft |
Source: MLS PIN #73500851 Report a problem | ||
Public tax history
Tax history is unavailable.
Monthly payment
Est. payment
Payment breakdown
Explore the cost of this home by adjusting the details. Changes won't be saved.Climate risks
Neighborhood: 01830
Similar homes
- $899,0003 bd2 ba2.4k sqft505 Main St, West Newbury, MA 01985For Sale
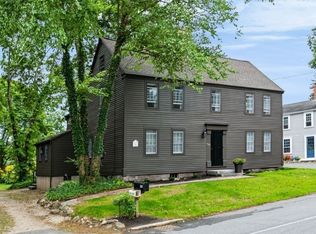 MLS ID #73568427, Amy Lance, RE/MAX Bentley's. MLS PIN
 - $799,9004 bd4 ba3.2k sqft20 East St, Middleton, MA 01949For Sale
 MLS ID #73562452, Luciano Leone Team, RE/MAX 360. MLS PIN
 - $625,0004 bd3 ba2k sqft55 Garrison St, Groveland, MA 01834For Sale
 MLS ID #73585450, Brenna McNiff, Coldwell Banker Realty - Beverly. MLS PIN
 - $789,0004 bd2 ba2.6k sqft141 Kensington Road, Hampton Falls, NH 03844Active
 MLS ID #5099055, Casey A Gray. PrimeMLS
