Opportunity knocks with this beautiful antique colonial! Move right in and enjoy all this home has to offer, with plenty of possibilities to make it your own and build equity over time. This 3-bedroom, 1-bath home offers 2,002 sq. ft. of living space, freshly painted inside and out, with a brand-new roof and some recently refinished floors. The eat-in kitchen features large windows overlooking the expansive, fenced yard. Complete with a patio, fire pit, and gazebo with outdoor TV, the yard is the perfect spot for entertaining. Additional features include a walk-up attic off the main bedroom, a large second floor laundry room with 2026 dryer, a 4-bedroom septic system, and front and rear staircases. Convenient in-town location close to schools, restaurants, the highway, and directly across from the entrance to American Legion Park. Don't miss this wonderful place to call home in the heart of Georgetown! Showings begin at the first open house on Friday, November 13th, from 2 PM to 4 PM.
For sale
$549,900
11 Prospect St, Georgetown, MA 01833
3beds
2,002sqft
Single Family Residence
Built in 1865
0.32 Acres Lot
$552,000 Zestimate®
$275/sqft
$-- HOA
What's special
Fire pitEat-in kitchenRecently refinished floorsBrand-new roofExpansive fenced yardGazebo with outdoor tv
- 4 days
- 849
- 113
Zillow last checked:
Listing updated:
Listed by:
Amanda Feeks 978-609-1649,
Keller Williams Realty Evolution 978-992-4050
Source: MLS PIN,MLS#: 73600889
Facts & features
Interior
Bedrooms & bathrooms
- Bedrooms: 3
- Bathrooms: 1
- Full bathrooms: 1
Primary bedroom
- Features: Closet, Flooring - Wood
- Level: Second
- Area: 250.56
- Dimensions: 14.25 x 17.58
Bedroom 2
- Features: Flooring - Wood
- Level: Second
- Area: 178.88
- Dimensions: 13.5 x 13.25
Bedroom 3
- Features: Flooring - Wood
- Level: Second
- Area: 160.88
- Dimensions: 13.5 x 11.92
Bathroom 1
- Level: First
Dining room
- Features: Flooring - Wood
- Level: First
- Area: 202.5
- Dimensions: 13.5 x 15
Kitchen
- Features: Ceiling Fan(s), Countertops - Stone/Granite/Solid, Kitchen Island, Exterior Access, Recessed Lighting, Gas Stove, Flooring - Engineered Hardwood
- Level: First
- Area: 254.69
- Dimensions: 14.42 x 17.67
Living room
- Features: Flooring - Wood
- Level: First
- Area: 162
- Dimensions: 13.5 x 12
Heating
- Baseboard, Oil
Cooling
- Window Unit(s)
Appliances
- Included: Gas Water Heater, Range, Dishwasher, Microwave, Refrigerator, Freezer, Washer, Dryer
- Laundry: Second Floor, Electric Dryer Hookup, Washer Hookup
Features
- Walk-up Attic
- Flooring: Wood, Vinyl
- Basement: Full,Interior Entry,Bulkhead,Dirt Floor,Concrete,Unfinished
- Has fireplace: No
Interior area
- Total structure area: 2,002
- Total interior livable area: 2,002 sqft
- Finished area above ground: 2,002
Video & virtual tour
Property
Parking
- Total spaces: 8
- Parking features: Paved Drive, Off Street, Paved
- Uncovered spaces: 8
Features
- Patio & porch: Patio
- Exterior features: Patio, Rain Gutters, Storage, Gazebo
- Fencing: Fenced/Enclosed
- Waterfront features: Lake/Pond, 1/10 to 3/10 To Beach, Beach Ownership(Public)
Lot
- Size: 0.32 Acres
Details
- Additional structures: Gazebo
- Parcel number: M:0011A B:0000 L:0010,1891529
- Zoning: RA
Construction
Type & style
- Home type: SingleFamily
- Architectural style: Colonial,Antique
- Property subtype: Single Family Residence
Materials
- Frame
- Foundation: Stone, Brick/Mortar
- Roof: Shingle
Condition
- Year built: 1865
Utilities & green energy
- Electric: 100 Amp Service
- Sewer: Private Sewer
- Water: Public
- Utilities for property: for Gas Range, for Electric Dryer, Washer Hookup
Community & HOA
Community
- Features: Tennis Court(s), Park, Golf, Highway Access, House of Worship, Public School
HOA
- Has HOA: No
Location
- Region: Georgetown
Financial & listing details
- Price per square foot: $275/sqft
- Tax assessed value: $612,800
- Annual tax amount: $8,432
- Date on market: 11/11/2026
- Listing terms: Contract
Estimated market value
$552,000
$524,000 - $580,000
$3,540/mo
Price history
| Date | Event | Price |
|---|---|---|
| 11/11/2026 | Listed for sale | $549,900+3566%$275/sqft |
Source: MLS PIN #73600889 Report a problem | ||
| 5/15/2002 | Sold | $15,000-87%$7/sqft |
Source: Public Record Report a problem | ||
| 10/26/1995 | Sold | $115,000$57/sqft |
Source: Public Record Report a problem | ||
Public tax history
| Year | Property taxes | Tax assessment |
|---|---|---|
| 2025 | $6,778 +12.1% | $612,800 +27.2% |
| 2024 | $6,045 +24.9% | $481,700 +29.2% |
| 2023 | $4,838 | $372,700 |
| 2022 | $4,838 +6.8% | $372,700 +30.8% |
| 2021 | $4,529 -0.2% | $285,000 |
| 2020 | $4,537 +4.4% | $285,000 +3.4% |
| 2019 | $4,347 -0.6% | $275,500 |
| 2018 | $4,375 -0.1% | $275,500 +2% |
| 2017 | $4,378 +8.7% | $270,100 +6.5% |
| 2016 | $4,026 -0.6% | $253,700 +0.4% |
| 2015 | $4,049 +14.1% | $252,600 |
| 2014 | $3,549 +3% | $252,600 -0.7% |
| 2013 | $3,447 +3.5% | $254,400 |
| 2012 | $3,330 +11.4% | $254,400 -0.7% |
| 2011 | $2,989 -0.8% | $256,100 -10.1% |
| 2010 | $3,013 -9.5% | $284,800 -14.6% |
| 2009 | $3,329 +1.2% | $333,600 -5.7% |
| 2008 | $3,289 +3.8% | $353,700 +1% |
| 2007 | $3,168 +7.8% | $350,100 +9.4% |
| 2006 | $2,939 +10.5% | $320,100 +9.1% |
| 2005 | $2,660 +2.1% | $293,300 +9.7% |
| 2004 | $2,606 +9.5% | $267,300 +41.5% |
| 2003 | $2,380 +21% | $188,900 +16.2% |
| 2001 | $1,967 -10.3% | $162,600 +12.2% |
| 2000 | $2,194 +22.4% | $144,900 +20.3% |
| 1997 | $1,793 | $120,400 |
Find assessor info on the county website
Monthly payment
Est. payment
Payment breakdown
Explore the cost of this home by adjusting the details. Changes won't be saved.Climate risks
Neighborhood: 01833
Nearby schools
Schools provided by the listing agent
- Elementary: Penn Brook Elementary
- Middle: Gmhs
- High: Gmhs
Source: MLS PIN. This data may not be complete. We recommend contacting the local school district to confirm school assignments for this home.
Similar homes
- $539,0004 bd2 ba2k sqft231 W Main St, Georgetown, MA 01833For Sale
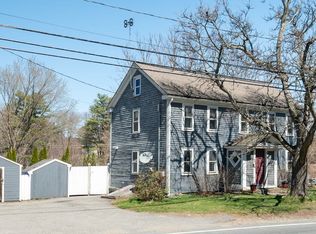 MLS ID #73370699, Kelly Anne Martinson, Churchill Properties. MLS PIN
- $729,9004 bd3 ba2k sqft14 Canterbury Dr, Georgetown, MA 01833For Sale
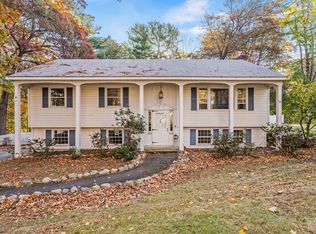 MLS ID #73598537, Jessica Psaros, Redfin Corp.. MLS PIN
- $799,9003 bd3 ba2.3k sqft12-14 Baldpate Rd, Georgetown, MA 01833For Sale
 MLS ID #73597318, Nancy Peterson, J. Barrett & Company. MLS PIN
- $--3 bd3 ba1.5k sqft147 Franklin St, Haverhill, MA 01830Auction
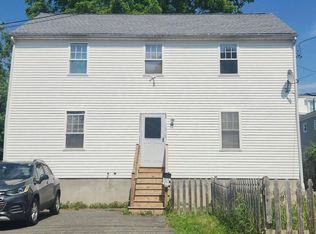 Auction.com 2
