Tucked away at The Legends at Andover Country Club, this meticulously maintained 3-bedroom+, 4.5-bath custom built townhome with an open floor plan offers breathtaking golf course views from both sides, overlooking the 13th tee box in the back and the 15th green in the front. Step into a soaring two-story foyer featuring custom wrought-iron railings and rich stained hardwood flooring throughout. The chef’s kitchen is an entertainer’s dream—featuring oversized custom cabinetry, two waterfall quartz islands with loads of storage, double convection ovens, dual microwaves, two beverage refrigerators, and an expansive pantry area. The light-filled, open-concept living and dining area boasts elegant molding, a gas fireplace, and slider with access to an oversized deck complete with a gas-plumbed Weber grill and SunSetter awning. Relax in your private oasis overlooking the tee box and beautiful plantings. The luxurious first-floor primary suite features dual custom closets, a tray ceiling, and a lavish bath with a large double glass-sink vanity and oversized walk-in tiled shower. Pretty powder room with floating vanity completes the main level. A mid-level great room with a second gas fireplace frames picturesque views of the 15th green. Upstairs, you'll find two spacious ensuite bedrooms, an open loft/office area, and a bonus space perfect for additional sleeping quarters. The finished lower-level walkout offers a spacious family room, workout space, full bath, and French doors leading to a private covered patio with a hot tub and ceiling fans set against lush landscaping. Additional highlights include a 2-car garage with epoxy floors, a full-house water filtration system, and ample utility storage. Don't miss this one - it's not like the others!
For sale
$1,599,999
11 Crenshaw Ln #11, Andover, MA 01810
3beds
4,293sqft
:
Get pre-qualified$10,830/mo
Condominium, Townhouse
Built in 2019
0.46 Acres Lot
$-- Zestimate®
$373/sqft
$850/mo HOA
What's special
Gas fireplaceOversized walk-in tiled showerTray ceilingLuxurious first-floor primary suiteWorkout spaceTwo spacious ensuite bedroomsTwo beverage refrigerators
- 1 day |
- 186 |
- 5 |
Zillow last checked:
Listing updated:
Listed by:
The Maren Group 978-475-1611,
Keller Williams Realty 978-475-2111,
Laurie Liffmann 508-254-9844
Source: MLS PIN,MLS#: 73553325
Facts & features
Interior
Bedrooms & bathrooms
- Bedrooms: 3
- Bathrooms: 5
- Full bathrooms: 4
- 1/2 bathrooms: 1
- Main level bathrooms: 2
- Main level bedrooms: 1
Primary bedroom
- Features: Bathroom - Full, Bathroom - Double Vanity/Sink, Walk-In Closet(s), Closet/Cabinets - Custom Built, Flooring - Hardwood, Cable Hookup, Recessed Lighting, Crown Molding, Decorative Molding, Tray Ceiling(s)
- Level: Main,First
- Area: 221
- Dimensions: 13 x 17
Bedroom 2
- Features: Bathroom - Full, Closet/Cabinets - Custom Built, Flooring - Stone/Ceramic Tile, Attic Access, Dressing Room, Recessed Lighting
- Level: Second
- Area: 338
- Dimensions: 13 x 26
Bedroom 3
- Features: Bathroom - Full, Closet/Cabinets - Custom Built, Flooring - Hardwood, Recessed Lighting
- Level: Second
- Area: 330
- Dimensions: 15 x 22
Primary bathroom
- Features: Yes
Bathroom 1
- Features: Bathroom - Full, Bathroom - Double Vanity/Sink, Bathroom - Tiled With Shower Stall, Flooring - Stone/Ceramic Tile, Countertops - Stone/Granite/Solid
- Level: Main,First
Bathroom 2
- Features: Bathroom - 1/4, Flooring - Hardwood
- Level: Main,First
Bathroom 3
- Features: Bathroom - Full, Bathroom - Tiled With Shower Stall, Flooring - Stone/Ceramic Tile, Countertops - Stone/Granite/Solid
- Level: Second
Dining room
- Features: Flooring - Hardwood, Balcony / Deck, Exterior Access, Open Floorplan, Crown Molding, Decorative Molding
- Level: First
- Area: 182
- Dimensions: 13 x 14
Family room
- Features: Flooring - Vinyl, Cable Hookup, Exterior Access, Open Floorplan, Recessed Lighting
- Level: Basement
- Area: 600
- Dimensions: 40 x 15
Kitchen
- Features: Closet/Cabinets - Custom Built, Flooring - Hardwood, Pantry, Countertops - Stone/Granite/Solid, Countertops - Upgraded, Kitchen Island, Breakfast Bar / Nook, Cabinets - Upgraded, Open Floorplan, Recessed Lighting, Stainless Steel Appliances, Wine Chiller, Lighting - Pendant, Crown Molding, Decorative Molding
- Level: Main,First
- Area: 504
- Dimensions: 24 x 21
Living room
- Features: Vaulted Ceiling(s), Flooring - Hardwood, Cable Hookup, Open Floorplan, Recessed Lighting
- Level: First
- Area: 204
- Dimensions: 12 x 17
Office
- Features: Closet/Cabinets - Custom Built, Flooring - Hardwood
- Level: Second
- Area: 143
- Dimensions: 13 x 11
Heating
- Forced Air, Natural Gas, Fireplace(s)
Cooling
- Central Air
Appliances
- Included: Oven, Dishwasher, Disposal, Microwave, Range, Refrigerator, Freezer, Washer, Dryer, Water Treatment, Wine Refrigerator, Vacuum System, Range Hood, Plumbed For Ice Maker
- Laundry: Closet/Cabinets - Custom Built, Main Level, Cabinets - Upgraded, First Floor, In Unit, Electric Dryer Hookup, Washer Hookup
Features
- Cable Hookup, Open Floorplan, Closet/Cabinets - Custom Built, Recessed Lighting, Bathroom - Full, Bathroom - Tiled With Tub & Shower, Countertops - Stone/Granite/Solid, Bathroom - Tiled With Shower Stall, Great Room, Exercise Room, Bathroom, Office, Bonus Room, Central Vacuum
- Flooring: Tile, Hardwood, Flooring - Hardwood, Vinyl, Flooring - Stone/Ceramic Tile
- Doors: Insulated Doors
- Windows: Insulated Windows
- Has basement: Yes
- Number of fireplaces: 2
- Fireplace features: Living Room
- Common walls with other units/homes: 2+ Common Walls
Interior area
- Total structure area: 4,293
- Total interior livable area: 4,293 sqft
- Finished area above ground: 3,230
- Finished area below ground: 1,063
Property
Parking
- Total spaces: 4
- Parking features: Under, Garage Door Opener, Storage, Off Street, Driveway
- Attached garage spaces: 2
- Uncovered spaces: 2
Features
- Entry location: Unit Placement(Walkout)
- Patio & porch: Deck - Composite, Covered
- Exterior features: Outdoor Gas Grill Hookup, Deck - Composite, Covered Patio/Deck, Hot Tub/Spa, Professional Landscaping
- Has spa: Yes
- Spa features: Hot Tub/Spa
Lot
- Size: 0.46 Acres
Details
- Parcel number: M:00088 B:0105A L:00802,1841238
- Zoning: SRB
Construction
Type & style
- Home type: Townhouse
- Property subtype: Condominium, Townhouse
Materials
- Frame
- Roof: Shingle
Condition
- Year built: 2019
Utilities & green energy
- Electric: 200+ Amp Service
- Sewer: Public Sewer
- Water: Public
- Utilities for property: for Gas Range, for Electric Oven, for Electric Dryer, Washer Hookup, Icemaker Connection, Outdoor Gas Grill Hookup
Green energy
- Energy efficient items: Thermostat
Community & HOA
Community
- Features: Public Transportation, Shopping, Pool, Tennis Court(s), Park, Walk/Jog Trails, Golf, Medical Facility, Conservation Area, Highway Access, Private School, Public School, T-Station
- Security: Security System
HOA
- Services included: Water, Sewer, Insurance, Maintenance Structure, Road Maintenance, Maintenance Grounds, Snow Removal, Trash, Reserve Funds
- HOA fee: $850 monthly
Location
- Region: Andover
Financial & listing details
- Price per square foot: $373/sqft
- Tax assessed value: $1,466,300
- Annual tax amount: $18,314
- Date on market: 7/22/2026
Estimated market value
Not available
Estimated sales range
Not available
Not available
Price history
| Date | Event | Price |
|---|---|---|
| 7/22/2026 | Listed for sale | $1,599,999$373/sqft |
Source: MLS PIN #73553325 Report a problem | ||
Public tax history
Tax history is unavailable.
Monthly payment
Est. payment
Payment breakdown
Explore the cost of this home by adjusting the details. Changes won't be saved.Climate risks
Neighborhood: 01810
Nearby schools
GreatSchools rating
- 8/10West Elementary SchoolGrades: K-5Distance: 0.3 mi
- 8/10Andover West Middle SchoolGrades: 6-8Distance: 0.9 mi
- 10/10Andover High SchoolGrades: 9-12Distance: 0.7 mi
- $1,559,9003 bd5 ba4.4k sqft26 Crenshaw Ln, Andover, MA 01810Off Market

- $1,370,0003 bd4 ba4.4k sqft28 Crenshaw Ln, Andover, MA 01810Sold
- $1,714,9003 bd4 ba4.5k sqft24 Crenshaw Ln, Andover, MA 01810Off Market
- $1,633,3003 bd4 ba4.3k sqft23 Crenshaw Ln, Andover, MA 01810Off Market
- $1,620,0003 bd4 ba4.3k sqft27 Crenshaw Ln, Andover, MA 01810Off Market
- $1,607,0002 bd4 ba3.3k sqft21 Crenshaw Ln, Andover, MA 01810Off Market
- $1,579,1002 bd3 ba4.6k sqft20 Crenshaw Ln, Andover, MA 01810Off Market
- $1,520,9003 bd4 ba4.4k sqft30 Crenshaw Ln, Andover, MA 01810Off Market
A local agent can set up tours, give advice and negotiate with sellers.
Similar homes
- $1,850,0004 bd3 ba4k sqft184 Abbot St, Andover, MA 01810For Sale
 MLS ID #73554142, The Peggy Patenaude Team, William Raveis R.E. & Home Services. MLS PIN
 - $1,695,0004 bd4 ba4.4k sqft145 High Plain Rd, Andover, MA 01810For Sale
 MLS ID #73533036, Chrissoula Hagigeorges, Keller Williams Realty. MLS PIN
 - $1,849,0004 bd4 ba4.8k sqft4 Farnham Cir, Andover, MA 01810For Sale
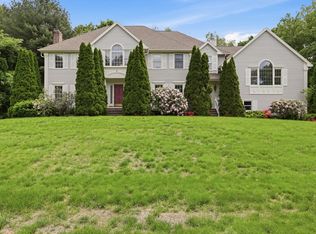 MLS ID #73528815, Windward & Main Realty Group, William Raveis R.E. & Home Services. MLS PIN
 - $1,925,0003 bd5 ba4.7k sqftThe Legends Of Andover Country Club, Andover, MA 01810For Sale
 MLS ID #73526837, Mary Koontz-Daher, Weichert Realtors' Daher Companies. MLS PIN
 - $1,499,9004 bd3 ba3.8k sqft169 High Plain Rd, Andover, MA 01810For SaleMLS ID #73540343, Patricia Nunez, Redfin Corp.. MLS PIN
- $1,800,0004 bd6 ba5.8k sqft54 William St, Andover, MA 01810For SaleMLS ID #73548422, Cathy Johnson, William Raveis R.E. & Home Services. MLS PIN
- $999,9994 bd3 ba2.4k sqft9 Wild Rose Dr, Andover, MA 01810For SaleMLS ID #73553673, Louise Touchette Team, Coldwell Banker Realty - Lynnfield. MLS PIN
- $914,9003 bd3 ba2.7k sqft14 Olde Berry Rd, Andover, MA 01810For SaleMLS ID #73553759, Kalpana Shetty, Keller Williams Realty. MLS PIN
- $1,599,0004 bd4 ba4.7k sqft3 Buchan Rd, Andover, MA 01810For SaleMLS ID #73509009, The Lush Group, Compass. MLS PIN
- $1,379,0005 bd5 ba4.6k sqft10 Lancaster Pl, Andover, MA 01810For SaleMLS ID #73529889, Elizabeth Salamone, Coldwell Banker Realty - Andovers/Readings Regional. MLS PIN
- $1,499,0005 bd5 ba4.9k sqft24 Sheridan Ln, Tewksbury, MA 01876For SaleMLS ID #73552953, Deb Forte, Century 21 North East. MLS PIN
- $1,649,0004 bd4 ba5.3k sqft5 Powers Rd, Andover, MA 01810For SaleMLS ID #73514897, Bryan Perreira, LAER Realty Partners. MLS PIN
- $1,799,0005 bd3 ba4.6k sqft275 S Main St, Andover, MA 01810For SaleMLS ID #73517526, The Lush Group, Compass. MLS PIN
- $1,499,0004 bd4 ba5k sqft106 Colonial Dr, Andover, MA 01810For SaleMLS ID #73546203, Luxe Home Team, 1st Knock Realty. MLS PIN
- $1,399,9004 bd3 ba3.2k sqft22 Wild Rose Dr, North Andover, MA 01845For SaleMLS ID #73553409, Buddy Farnham, Buddy Farnham. MLS PIN
- $1,735,0005 bd4 ba3.9k sqft22 Stinson Rd, Andover, MA 01810For SaleMLS ID #73524758, The Lucci Witte Team, William Raveis R.E. & Home Services. MLS PIN
- $1,599,9005 bd6 ba4.6k sqft30 Anne Rd, North Andover, MA 01845For SaleMLS ID #73550631, Seydyss Barreto, Keller Williams Realty. MLS PIN
- $1,825,0004 bd4 ba4.6k sqft340 S Main St, Andover, MA 01810For SaleMLS ID #73524437, Waipeng Lee, Lamacchia Realty, Inc.. MLS PIN
- $1,320,0003 bd4 ba3.4k sqft139 Hidden Rd, Andover, MA 01810For SaleMLS ID #73524418, Signature Collective Team, Serhant. MLS PIN
- $1,399,0005 bd3 ba2.9k sqft10 Wolcott Ave, Andover, MA 01810For SaleMLS ID #73538781, Christopher D. Sciacca, RE/MAX Partners. MLS PIN
