LIVE UPSTAIRS. RUN YOUR BUSINESS DOWNSTAIRS.LOW DOWN PAYMENT FINANCING AVAILABLE.Qualified owner-occupant buyers may be able to purchase this unique mixed-use property with as little as 5% down through conventional financing options.Welcome to 400 Main Street in Reading, where home and business come together under one roof.The first floor offers a flexible commercial space currently operating as a hair salon, complete with four styling stations, shampoo sinks, dryers, storage, and a half bath. Whether you’re a salon owner, esthetician, accountant, attorney, therapist, insurance agent, or another small business owner, this space offers incredible flexibility.Upstairs, you’ll find a beautiful two-bedroom residence featuring an open-concept kitchen with a four-seat peninsula, spacious living area, two private bedrooms, and a primary suite with a walk-in closet, spa-inspired bathroom, and private deck overlooking a fenced backyard.Even better, qualified buyers may be able to finance eligible improvements into the same mortgage, making it easier to customize the commercial space to fit your business.This is more than a property. It’s an opportunity to own your home, build your business, and invest in your future.
For sale
$850,000
400 Main St, Reading, MA 01867
2beds
1,603sqft
Single Family Residence
Built in 1963
2,548 Square Feet Lot
$-- Zestimate®
$530/sqft
$-- HOA
What's special
Four-seat peninsulaOpen-concept kitchenTwo private bedroomsSpa-inspired bathroomHalf bathBeautiful two-bedroom residenceFenced backyard
- 120 days
- 448
- 13
Zillow last checked:
Listing updated:
Listed by:
Kimberly O'Neil Mara 617-504-5945,
Century 21 North East 800-844-7653
Source: MLS PIN,MLS#: 73518588
Facts & features
Interior
Bedrooms & bathrooms
- Bedrooms: 2
- Bathrooms: 3
- Full bathrooms: 1
- 1/2 bathrooms: 2
Primary bedroom
- Level: Second
Bedroom 2
- Level: Second
Primary bathroom
- Features: Yes
Bathroom 1
- Level: Second
Bathroom 2
- Level: First
Bathroom 3
- Level: First
Kitchen
- Level: Second
Living room
- Level: Second
Office
- Level: First
Heating
- Electric Baseboard, Oil
Cooling
- Ductless
Appliances
- Included: Electric Water Heater, Range, Dishwasher, Refrigerator, Washer, Dryer
- Laundry: In Basement
Features
- Home Office-Separate Entry, Exercise Room
- Basement: Full,Partially Finished,Interior Entry
- Has fireplace: No
Interior area
- Total structure area: 1,603
- Total interior livable area: 1,603 sqft
- Finished area above ground: 1,453
- Finished area below ground: 150
Property
Parking
- Total spaces: 5
- Parking features: Off Street, Deeded
- Uncovered spaces: 5
Features
- Levels: Multi/Split
- Patio & porch: Deck - Wood, Patio
- Exterior features: Deck - Wood, Patio, Fenced Yard
- Fencing: Fenced/Enclosed,Fenced
Lot
- Size: 2,548 Square Feet
Details
- Parcel number: 732844
- Zoning: BusB
Construction
Type & style
- Home type: SingleFamily
- Property subtype: Single Family Residence
Materials
- Frame
- Foundation: Concrete Perimeter
- Roof: Shingle
Condition
- Year built: 1963
Utilities & green energy
- Electric: Circuit Breakers
- Sewer: Public Sewer
- Water: Public
Community & HOA
Community
- Features: Public Transportation, Shopping, Tennis Court(s), Park, Walk/Jog Trails, Golf, Laundromat, Highway Access, House of Worship, Private School, Public School, T-Station
HOA
- Has HOA: No
Location
- Region: Reading
Financial & listing details
- Price per square foot: $530/sqft
- Tax assessed value: $412,300
- Annual tax amount: $5,224
- Date on market: 6/2/2026
Estimated market value
Not available
Estimated sales range
Not available
$3,733/mo
Price history
| Date | Event | Price |
|---|---|---|
| 6/16/2026 | Price change | $850,000-5.5%$530/sqft |
Source: MLS PIN #73518588 Report a problem | ||
| 5/14/2026 | Listed for sale | $899,000+200.7%$561/sqft |
Source: MLS PIN #73518588 Report a problem | ||
| 2/23/2017 | Listing removed | $299,000$187/sqft |
Source: Rock Hill Realty #72100803 Report a problem | ||
| 12/12/2016 | Price change | $299,000+15.4%$187/sqft |
Source: Rock Hill Realty #72100803 Report a problem | ||
| 11/10/2016 | Pending sale | $259,000$162/sqft |
Source: CENTURY 21 North Shore #72082205 Report a problem | ||
| 10/18/2016 | Price change | $259,000-4%$162/sqft |
Source: CENTURY 21 North Shore #72082205 Report a problem | ||
| 9/23/2016 | Price change | $269,900-5.3%$168/sqft |
Source: Eleven Park Realty #72040187 Report a problem | ||
| 8/27/2016 | Price change | $285,000-5%$178/sqft |
Source: Owner Report a problem | ||
| 8/9/2016 | Price change | $299,900-11.8%$187/sqft |
Source: Owner Report a problem | ||
| 7/17/2016 | Listed for sale | $339,900+88.8%$212/sqft |
Source: Owner Report a problem | ||
| 3/17/2016 | Sold | $180,000-14.2%$112/sqft |
Source: C21 Commonwealth Sold #71930886_01867 Report a problem | ||
| 1/24/2016 | Pending sale | $209,888$131/sqft |
Source: CENTURY 21 Commonwealth #71930886 Report a problem | ||
| 1/7/2016 | Price change | $209,888-8.7%$131/sqft |
Source: CENTURY 21 Commonwealth #71930886 Report a problem | ||
| 12/3/2015 | Price change | $229,888-11.5%$143/sqft |
Source: CENTURY 21 Commonwealth #71930886 Report a problem | ||
| 11/17/2015 | Price change | $259,888-8.8%$162/sqft |
Source: CENTURY 21 Commonwealth #71930886 Report a problem | ||
| 11/12/2015 | Listed for sale | $284,888+5.6%$178/sqft |
Source: CENTURY 21 Commonwealth #71930886 Report a problem | ||
| 2/24/2015 | Listing removed | $1,500$1/sqft |
Source: Birchtree Properties #71785102 Report a problem | ||
| 1/18/2015 | Listed for rent | $1,500$1/sqft |
Source: MLS Property Information Network #71785102 Report a problem | ||
| 1/25/2014 | Listing removed | $269,900$168/sqft |
Source: Premier Realty Group, Inc. #71622381 Report a problem | ||
| 1/13/2014 | Listed for sale | $269,900$168/sqft |
Source: Premier Realty Group, Inc. #71622381 Report a problem | ||
Public tax history
Tax history is unavailable.
Monthly payment
Est. payment
Payment breakdown
Explore the cost of this home by adjusting the details. Changes won't be saved.Climate risks
Neighborhood: 01867
Similar homes
- $984,0004 bd3 ba2k sqft21 Border Rd, Reading, MA 01867For Sale
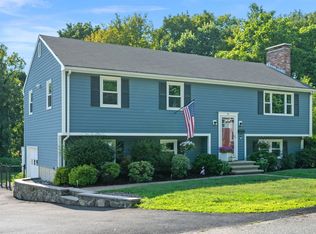 MLS ID #73564919, The Stakem Group, Leading Edge Real Estate. MLS PIN
 - $889,0004 bd1 ba1.6k sqft2 Town Line Rd, Burlington, MA 01803For Sale
 MLS ID #73573296, The McLaren Team, Compass. MLS PIN
 - $839,9003 bd2 ba2.1k sqft51 Lindenwood Rd, Stoneham, MA 02180For Sale
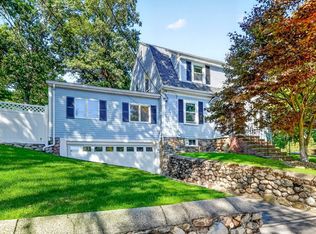 MLS ID #73578434, Leeman & Gately, Compass. MLS PIN
 - $869,0004 bd2 ba1.8k sqft8 Skyview Ln, Woburn, MA 01801For Sale
 MLS ID #73574249, Gary S. Vrotsos, Coldwell Banker Realty - Cambridge. MLS PIN
