BRAND-NEW CONSTRUCTION in DRACUT offering 4 BEDROOMS, 2.5 BATHS and the SPACE, FLEXIBILITY & MODERN FINISHES today's buyers are looking for! Impressive CURB APPEAL begins with STONE VENEER ACCENTS, a HEAD-TURNING PAVER DRIVEWAY & 2-CAR GARAGE, setting the tone for the thoughtful details throughout. Inside, the bright OPEN-CONCEPT layout brings together a FIREPLACED LIVING ROOM, dining area & beautifully finished kitchen featuring GORGEOUS COUNTERTOPS, generous cabinetry, large CENTER ISLAND & chic light fixtures, creating an inviting setting for everyday living & entertaining. One of the home's most valuable features is the FIRST-FLOOR BEDROOM and HALF BATH, providing exceptional flexibility for IN-LAW/GUEST ACCOMMODATIONS, MULTIGENERATIONAL LIVING or a PRIVATE HOME OFFICE for comfortable, uninterrupted REMOTE WORK. Three well-sized BEDROOMS are located on the upper level, including the PRIMARY BEDROOM with EN-SUITE BATHROOM, meeting even the most discerning expectations. Outside, extend your living space to the PAVER PATIO & partially FENCED YARD for privacy, perfect for OUTDOOR DINING & ENTERTAINING. Convenient DRACUT location with access to shopping, dining, recreation & surrounding communities adds to everyday comfort. Enjoy the benefits of a NEW HOME with a versatile floor plan designed to adapt to the way you live today. A fantastic opportunity for buyers searching for NEW CONSTRUCTION, 4 BEDROOMS, FIRST-FLOOR LIVING OPTIONS, MULTIGENERATIONAL SPACE, HOME OFFICE FLEXIBILITY, OUTDOOR LIVING & a 2-CAR GARAGE in DRACUT! **AI was used to enhance the grass.
For sale
Price cut: $49.9K (9/11)
$950,000
660 Hildreth St, Dracut, MA 01826
4beds
1,850sqft
Single Family Residence
Built in 2026
10,709 Square Feet Lot
$-- Zestimate®
$514/sqft
$-- HOA
What's special
Paver patioBright open-concept layoutStone veneer accentsBeautifully finished kitchenCurb appealDining areaFirst-floor bedroom
- 49 days
- 1,561
- 85
Likely to sell faster than
Zillow last checked:
Listing updated:
Listed by:
Krystsina Listapad 781-985-4177,
Coldwell Banker Realty - Andovers/Readings Regional 978-475-2201
Source: MLS PIN,MLS#: 73565444
Facts & features
Interior
Bedrooms & bathrooms
- Bedrooms: 4
- Bathrooms: 3
- Full bathrooms: 2
- 1/2 bathrooms: 1
Primary bedroom
- Features: Bathroom - Full, Walk-In Closet(s), Flooring - Stone/Ceramic Tile, Lighting - Overhead, Flooring - Engineered Hardwood
- Level: Second
- Area: 221
- Dimensions: 17 x 13
Bedroom 2
- Features: Closet, Lighting - Overhead, Flooring - Engineered Hardwood
- Level: Second
- Area: 187
- Dimensions: 17 x 11
Bedroom 3
- Features: Closet, Lighting - Overhead, Flooring - Engineered Hardwood
- Level: Second
- Area: 182
- Dimensions: 13 x 14
Bedroom 4
- Features: Bathroom - Half, Lighting - Overhead
- Level: First
- Area: 182
- Dimensions: 13 x 14
Primary bathroom
- Features: Yes
Bathroom 1
- Features: Bathroom - Half
- Level: First
- Area: 32
- Dimensions: 4 x 8
Bathroom 2
- Features: Bathroom - Full, Bathroom - With Tub, Closet - Linen, Flooring - Stone/Ceramic Tile, Dryer Hookup - Gas, Washer Hookup
- Level: Second
- Area: 112
- Dimensions: 8 x 14
Bathroom 3
- Features: Bathroom - Full, Bathroom - Tiled With Shower Stall, Closet - Linen, Flooring - Stone/Ceramic Tile
- Level: Second
- Area: 35
- Dimensions: 7 x 5
Dining room
- Features: Open Floorplan, Recessed Lighting, Slider, Flooring - Engineered Hardwood
- Level: Main,Second
- Area: 168
- Dimensions: 12 x 14
Kitchen
- Features: Closet/Cabinets - Custom Built, Dining Area, Countertops - Stone/Granite/Solid, Kitchen Island, Open Floorplan, Recessed Lighting, Slider, Lighting - Pendant, Flooring - Engineered Hardwood
- Level: Main,Second
- Area: 196
- Dimensions: 14 x 14
Living room
- Features: Balcony / Deck, Exterior Access, Open Floorplan, Recessed Lighting, Slider, Flooring - Engineered Hardwood
- Level: Second
- Area: 238
- Dimensions: 17 x 14
Office
- Features: Bathroom - Half, Closet
- Level: First
- Area: 182
- Dimensions: 13 x 14
Heating
- Forced Air, Natural Gas
Cooling
- Central Air
Appliances
- Included: Gas Water Heater, Tankless Water Heater, Range, Dishwasher, Refrigerator, Washer, Dryer, Range Hood
- Laundry: Bathroom - Full, Second Floor, Gas Dryer Hookup
Features
- Bathroom - Half, Closet, Walk-In Closet(s), Recessed Lighting, Home Office, Foyer
- Flooring: Tile, Engineered Hardwood
- Basement: Partial,Finished,Garage Access
- Number of fireplaces: 1
- Fireplace features: Living Room
Interior area
- Total structure area: 1,850
- Total interior livable area: 1,850 sqft
- Finished area above ground: 1,850
Video & virtual tour
Property
Parking
- Total spaces: 7
- Parking features: Attached, Under, Off Street
- Attached garage spaces: 2
- Uncovered spaces: 5
Features
- Patio & porch: Porch, Patio
- Exterior features: Porch, Patio, Rain Gutters, Professional Landscaping, Sprinkler System, Fenced Yard, Stone Wall
- Fencing: Fenced
Lot
- Size: 10,709 Square Feet
- Features: Cleared, Level
Details
- Parcel number: 23469849
- Zoning: R3
Construction
Type & style
- Home type: SingleFamily
- Architectural style: Colonial,Contemporary
- Property subtype: Single Family Residence
Materials
- Frame
- Foundation: Concrete Perimeter
- Roof: Shingle
Condition
- Year built: 2026
Utilities & green energy
- Electric: Circuit Breakers, 200+ Amp Service
- Sewer: Public Sewer
- Water: Public
- Utilities for property: for Gas Range, for Gas Dryer
Community & HOA
Community
- Features: Public Transportation, Park, Walk/Jog Trails, Highway Access, Public School
HOA
- Has HOA: No
Location
- Region: Dracut
Financial & listing details
- Price per square foot: $514/sqft
- Tax assessed value: $210,600
- Date on market: 8/19/2026
- Exclusions: Staging
Estimated market value
Not available
Estimated sales range
Not available
Not available
Price history
| Date | Event | Price |
|---|---|---|
| 9/11/2026 | Price change | $950,000-5%$514/sqft |
Source: MLS PIN #73565444 Report a problem | ||
| 8/19/2026 | Listed for sale | $999,900$540/sqft |
Source: MLS PIN #73565444 Report a problem | ||
Public tax history
Tax history is unavailable.
Monthly payment
Est. payment
Payment breakdown
Explore the cost of this home by adjusting the details. Changes won't be saved.Climate risks
Neighborhood: 01826
Similar homes
- $748,0003 bd3 ba2k sqft67 Hidden Rd, Dracut, MA 01826For Sale
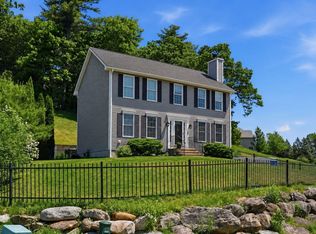 MLS ID #73578812, Wilson Group, Keller Williams Realty. MLS PIN
 - $940,0004 bd3 ba2.3k sqft688 Westford St, Lowell, MA 01851For Sale
 MLS ID #73569633, Brian McMahon, RE/MAX Innovative Properties. MLS PIN
 - $849,9004 bd3 ba2.7k sqft1016 Whipple Rd, Tewksbury, MA 01876For Sale
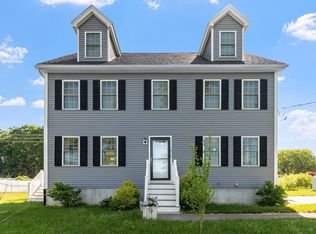 MLS ID #73529381, Vincent Kaba, Keller Williams Realty Evolution. MLS PIN
 - $950,0003 bd2 ba2.5k sqft121 Elm St, North Reading, MA 01864For Sale
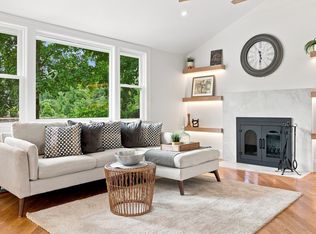 MLS ID #73575242, Lidiya Dimova, Lamacchia Realty, Inc.. MLS PIN
