Brand-new construction, complete and ready for you to move right in! This beautifully designed 4-bedroom, 3-full-bath home offers the perfect combination of modern comfort, thoughtful design, and an unbeatable Ayer location. The bright, open-concept first floor features hardwood flooring throughout, a spacious kitchen with a walk-in pantry, and an inviting living area with a gas fireplace. A dedicated home office provides the perfect work-from-home space, while the second-floor bonus room offers additional flexibility for a playroom, media room, or second living area. Step outside to enjoy the private backyard and deck, ideal for relaxing or entertaining. Just minutes from the heart of downtown Ayer, with convenient access to local shops, restaurants, the commuter rail, and the Nashua River Rail Trail. Enjoy the benefits of new construction without the wait. Everything is finished, and this beautiful home is ready to welcome its first owners!
For sale
$925,000
43 Pearl St, Ayer, MA 01432
4beds
2,633sqft
Single Family Residence
Built in 2026
0.35 Acres Lot
$-- Zestimate®
$351/sqft
$-- HOA
What's special
Private backyard and deckBright open-concept first floorSecond-floor bonus roomDedicated home officeHardwood flooring throughout
- 2 days
- 194
- 15
Zillow last checked:
Listing updated:
Listed by:
Ashley Coffey 508-320-0704,
Keller Williams Realty Boston Northwest 978-369-5775
Source: MLS PIN,MLS#: 73598689
Facts & features
Interior
Bedrooms & bathrooms
- Bedrooms: 4
- Bathrooms: 3
- Full bathrooms: 3
Primary bedroom
- Features: Bathroom - Full, Bathroom - Double Vanity/Sink, Ceiling Fan(s), Walk-In Closet(s), Flooring - Wall to Wall Carpet
- Level: Second
- Area: 221
- Dimensions: 13 x 17
Bedroom 2
- Features: Closet, Flooring - Wall to Wall Carpet
- Level: Second
- Area: 130
- Dimensions: 10 x 13
Bedroom 3
- Features: Closet, Flooring - Wall to Wall Carpet
- Level: Second
- Area: 143
- Dimensions: 11 x 13
Bedroom 4
- Features: Flooring - Wall to Wall Carpet
- Level: Second
- Area: 221
- Dimensions: 17 x 13
Primary bathroom
- Features: Yes
Bathroom 1
- Features: Bathroom - Full, Bathroom - With Shower Stall, Flooring - Stone/Ceramic Tile
- Level: First
- Area: 54
- Dimensions: 9 x 6
Bathroom 2
- Features: Bathroom - Full, Bathroom - Double Vanity/Sink, Bathroom - Tiled With Shower Stall, Flooring - Stone/Ceramic Tile, Countertops - Stone/Granite/Solid
- Level: Second
- Area: 168
- Dimensions: 12 x 14
Bathroom 3
- Features: Bathroom - Full, Bathroom - Tiled With Tub & Shower, Flooring - Stone/Ceramic Tile, Countertops - Stone/Granite/Solid
- Level: Second
- Area: 60
- Dimensions: 12 x 5
Kitchen
- Features: Flooring - Hardwood, Dining Area, Pantry, Countertops - Stone/Granite/Solid, Kitchen Island, Exterior Access, Recessed Lighting, Stainless Steel Appliances
- Level: First
- Area: 260
- Dimensions: 13 x 20
Living room
- Features: Flooring - Hardwood
- Level: First
- Area: 399
- Dimensions: 19 x 21
Office
- Features: Flooring - Hardwood, French Doors, Recessed Lighting
- Level: First
- Area: 143
- Dimensions: 13 x 11
Heating
- Forced Air, Natural Gas
Cooling
- Central Air
Appliances
- Included: Electric Water Heater, Water Heater, Range, Dishwasher, Microwave, Refrigerator, Washer, Dryer, Plumbed For Ice Maker
- Laundry: Flooring - Stone/Ceramic Tile, Second Floor, Electric Dryer Hookup, Washer Hookup
Features
- Recessed Lighting, Office, Bonus Room
- Flooring: Tile, Vinyl, Carpet, Hardwood, Flooring - Hardwood, Flooring - Vinyl
- Doors: French Doors
- Windows: Screens
- Basement: Full,Interior Entry,Bulkhead,Concrete,Unfinished
- Number of fireplaces: 1
- Fireplace features: Living Room
Interior area
- Total structure area: 2,633
- Total interior livable area: 2,633 sqft
- Finished area above ground: 2,633
Video & virtual tour
Property
Parking
- Total spaces: 6
- Parking features: Attached, Garage Door Opener, Paved Drive, Off Street, Paved
- Attached garage spaces: 2
- Uncovered spaces: 4
Features
- Patio & porch: Porch, Deck - Composite
- Exterior features: Porch, Deck - Composite, Professional Landscaping, Screens
- Frontage length: 80.00
Lot
- Size: 0.35 Acres
- Features: Wooded, Gentle Sloping
Details
- Zoning: R
Construction
Type & style
- Home type: SingleFamily
- Architectural style: Colonial
- Property subtype: Single Family Residence
Materials
- Frame
- Foundation: Concrete Perimeter
- Roof: Shingle
Condition
- Year built: 2026
Details
- Warranty included: Yes
Utilities & green energy
- Electric: Circuit Breakers, 200+ Amp Service
- Sewer: Public Sewer
- Water: Public
- Utilities for property: for Gas Range, for Electric Dryer, Washer Hookup, Icemaker Connection
Green energy
- Energy efficient items: Thermostat
Community & HOA
Community
- Features: Public Transportation, Shopping, Park, Walk/Jog Trails, Laundromat, Bike Path, House of Worship, Public School
HOA
- Has HOA: No
Location
- Region: Ayer
Financial & listing details
- Price per square foot: $351/sqft
- Date on market: 11/4/2026
Estimated market value
Not available
Estimated sales range
Not available
Not available
Price history
| Date | Event | Price |
|---|---|---|
| 11/4/2026 | Listed for sale | $925,000$351/sqft |
Source: MLS PIN #73598689 Report a problem | ||
Public tax history
Tax history is unavailable.
Monthly payment
Est. payment
Payment breakdown
Explore the cost of this home by adjusting the details. Changes won't be saved.Climate risks
Neighborhood: 01432
Nearby schools
Schools provided by the listing agent
- Elementary: Page Hilltop
- High: Ayershirley Reg
Source: MLS PIN. This data may not be complete. We recommend contacting the local school district to confirm school assignments for this home.

Similar homes
- $675,0003 bd3 ba2.7k sqft53 Cambridge St, Ayer, MA 01432For Sale
 MLS ID #73593453, The Diamond Group, Keller Williams Realty-Merrimack. MLS PIN
- $779,9003 bd3 ba2.8k sqft8 Willow Cir, Lunenburg, MA 01462For Sale
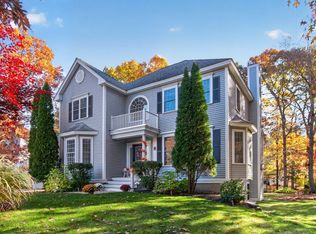 MLS ID #73597242, Lynn Walsh, Coldwell Banker Realty - Leominster. MLS PIN
- $544,9003 bd2 ba1.5k sqft14 Brook St, Ayer, MA 01432For Sale
 MLS ID #73587383, Matthew Straight, Coldwell Banker Realty - Leominster. MLS PIN
- $924,9004 bd4 ba3.8k sqft370 Flat Hill Rd, Lunenburg, MA 01462For Sale
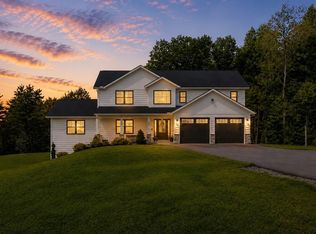 MLS ID #73563921, Lynn Walsh, Coldwell Banker Realty - Leominster. MLS PIN
