Beautifully reimagined 4-bedroom, 3-full-bathroom Colonial in the heart of sought-after Dracut! Fully renovated with exceptional attention to detail and quality craftsmanship, this move-in-ready home blends timeless New England charm with modern style and comfort. Features include a functional and versatile floor plan, spacious living areas, and a stunning modern kitchen with stainless steel appliances, quartz countertops, and stylish finishes throughout. Major updates include new electrical, plumbing, walls, ceilings, flooring, windows, roof, heating and cooling systems, and a newly paved driveway. Every detail has been thoughtfully designed to provide today’s lifestyle with peace of mind for years to come. Conveniently located near Market Basket, Hannaford, walking trails, golf courses, downtown Dracut, major highways, and tax-free New Hampshire, this home offers the perfect combination of convenience, quality, and location.
Pending
$699,900
1544 Bridge St, Dracut, MA 01826
4beds
1,685sqft
Single Family Residence
Built in 1900
0.5 Acres Lot
$-- Zestimate®
$415/sqft
$-- HOA
What's special
Stylish finishes throughoutNewly paved drivewayStunning modern kitchenQuartz countertopsStainless steel appliances
- 43 days
- 126
- 2
Zillow last checked:
Listing updated:
Listed by:
The Cobi Team 617-943-6503,
William Raveis R. E. & Home Services 617-731-7737,
Ilya Cobi 617-943-6503
Source: MLS PIN,MLS#: 73572698
Facts & features
Interior
Bedrooms & bathrooms
- Bedrooms: 4
- Bathrooms: 3
- Full bathrooms: 3
Primary bedroom
- Features: Bathroom - Full, Flooring - Hardwood, Recessed Lighting, Remodeled
- Level: First
- Area: 165.38
- Dimensions: 13.5 x 12.25
Bedroom 2
- Features: Closet, Flooring - Hardwood, Recessed Lighting, Remodeled
- Level: First
- Area: 139.03
- Dimensions: 11.67 x 11.92
Bedroom 3
- Features: Closet, Flooring - Hardwood, Remodeled
- Level: Second
- Area: 161.96
- Dimensions: 11.5 x 14.08
Bedroom 4
- Features: Closet, Flooring - Hardwood, Remodeled
- Level: Second
- Area: 216.04
- Dimensions: 15.25 x 14.17
Primary bathroom
- Features: Yes
Bathroom 1
- Features: Bathroom - Full, Bathroom - With Shower Stall, Flooring - Stone/Ceramic Tile, Remodeled
- Level: First
- Area: 51.19
- Dimensions: 6.33 x 8.08
Bathroom 2
- Features: Bathroom - Full, Bathroom - With Shower Stall, Flooring - Stone/Ceramic Tile, Remodeled
- Level: First
- Area: 51.79
- Dimensions: 5.5 x 9.42
Bathroom 3
- Features: Bathroom - Full, Bathroom - With Shower Stall, Flooring - Stone/Ceramic Tile, Dryer Hookup - Electric, Washer Hookup
- Level: Second
- Area: 93.49
- Dimensions: 8.83 x 10.58
Dining room
- Features: Flooring - Hardwood, Open Floorplan, Recessed Lighting, Remodeled
- Level: First
- Area: 141.76
- Dimensions: 9.83 x 14.42
Kitchen
- Features: Flooring - Hardwood, Pantry, Countertops - Stone/Granite/Solid, Countertops - Upgraded, Cabinets - Upgraded, Recessed Lighting, Remodeled, Stainless Steel Appliances
- Level: First
- Area: 210.24
- Dimensions: 14.58 x 14.42
Living room
- Features: Flooring - Hardwood, Open Floorplan, Recessed Lighting, Remodeled
- Level: First
- Area: 180.76
- Dimensions: 11.42 x 15.83
Heating
- Central
Cooling
- Central Air
Appliances
- Included: Gas Water Heater, Range, Dishwasher, Disposal, Microwave, Refrigerator
- Laundry: Bathroom - Full, First Floor, Electric Dryer Hookup
Features
- Flooring: Hardwood
- Windows: Insulated Windows, Storm Window(s)
- Basement: Full,Interior Entry,Bulkhead,Sump Pump
- Has fireplace: No
Interior area
- Total structure area: 1,685
- Total interior livable area: 1,685 sqft
- Finished area above ground: 1,685
Property
Parking
- Total spaces: 5
- Parking features: Off Street
- Uncovered spaces: 5
Features
- Patio & porch: Deck
- Exterior features: Deck
Lot
- Size: 0.5 Acres
- Features: Wooded
Details
- Parcel number: 3512731
- Zoning: B3
Construction
Type & style
- Home type: SingleFamily
- Architectural style: Colonial
- Property subtype: Single Family Residence
Materials
- Frame
- Foundation: Concrete Perimeter, Stone
- Roof: Shingle
Condition
- Year built: 1900
Utilities & green energy
- Electric: Circuit Breakers
- Sewer: Public Sewer
- Water: Public
- Utilities for property: for Electric Range, for Electric Dryer
Community & HOA
HOA
- Has HOA: No
Location
- Region: Dracut
Financial & listing details
- Price per square foot: $415/sqft
- Tax assessed value: $475,900
- Annual tax amount: $4,602
- Date on market: 9/9/2026
Estimated market value
Not available
Estimated sales range
Not available
$3,232/mo
Price history
| Date | Event | Price |
|---|---|---|
| 10/5/2026 | Pending sale | $699,900$415/sqft |
Source: MLS PIN #73572698 Report a problem | ||
| 9/21/2026 | Contingent | $699,900$415/sqft |
Source: MLS PIN #73572698 Report a problem | ||
| 9/8/2026 | Listed for sale | $699,900-4.1%$415/sqft |
Source: MLS PIN #73572698 Report a problem | ||
| 9/4/2026 | Listing removed | $729,900$433/sqft |
Source: MLS PIN #73540159 Report a problem | ||
| 6/23/2026 | Listed for sale | $729,900+5.8%$433/sqft |
Source: MLS PIN #73540159 Report a problem | ||
| 6/22/2026 | Listing removed | $689,900$409/sqft |
Source: MLS PIN #73531934 Report a problem | ||
| 6/18/2026 | Contingent | $689,900$409/sqft |
Source: MLS PIN #73531934 Report a problem | ||
| 6/8/2026 | Listed for sale | $689,900-7.9%$409/sqft |
Source: MLS PIN #73531934 Report a problem | ||
| 6/8/2026 | Listing removed | $749,000$445/sqft |
Source: MLS PIN #73525855 Report a problem | ||
| 5/28/2026 | Listed for sale | $749,000+99.7%$445/sqft |
Source: MLS PIN #73525855 Report a problem | ||
| 7/3/2025 | Sold | $375,000+53.1%$223/sqft |
Source: Public Record Report a problem | ||
| 3/31/2004 | Sold | $245,000+96%$145/sqft |
Source: Public Record Report a problem | ||
| 6/21/1990 | Sold | $125,000$74/sqft |
Source: Public Record Report a problem | ||
Public tax history
| Year | Property taxes | Tax assessment |
|---|---|---|
| 2025 | $4,311 +0.2% | $426,000 +3.5% |
| 2024 | $4,302 +4.6% | $411,700 +15.9% |
| 2023 | $4,114 -0.9% | $355,300 +5.2% |
| 2022 | $4,150 +3.7% | $337,700 +9.8% |
| 2021 | $4,001 -0.2% | $307,500 +2.4% |
| 2020 | $4,010 +7.4% | $300,400 +10.7% |
| 2019 | $3,732 +1.9% | $271,400 +4.7% |
| 2017 | $3,664 +9.6% | $259,100 +15% |
| 2016 | $3,343 +4.5% | $225,300 +5.1% |
| 2015 | $3,199 -1.2% | $214,300 -4.1% |
| 2014 | $3,239 +4.6% | $223,500 -0.4% |
| 2013 | $3,096 +4% | $224,500 -2.5% |
| 2012 | $2,976 -3.3% | $230,200 -5.1% |
| 2011 | $3,077 +4.7% | $242,500 -2.5% |
| 2010 | $2,938 +0.8% | $248,800 -7.3% |
| 2009 | $2,916 +5.7% | $268,500 +2.6% |
| 2008 | $2,760 +2.6% | $261,600 -5.6% |
| 2007 | $2,689 +4.3% | $277,200 +0.8% |
| 2006 | $2,579 +6.8% | $274,900 +12.6% |
| 2005 | $2,414 +5.7% | $244,100 +29.1% |
| 2004 | $2,284 +2.9% | $189,100 |
| 2003 | $2,220 +4.3% | $189,100 +35% |
| 2002 | $2,128 +7.4% | $140,100 +10.9% |
| 2000 | $1,982 +19.8% | $126,300 +23.7% |
| 1997 | $1,655 | $102,100 |
Find assessor info on the county website
Monthly payment
Est. payment
Payment breakdown
Explore the cost of this home by adjusting the details. Changes won't be saved.Climate risks
Neighborhood: 01826
Nearby schools
Schools provided by the listing agent
- Elementary: Greenmont Ave
- Middle: Richardson
- High: Dracut
Source: MLS PIN. This data may not be complete. We recommend contacting the local school district to confirm school assignments for this home.
Similar homes
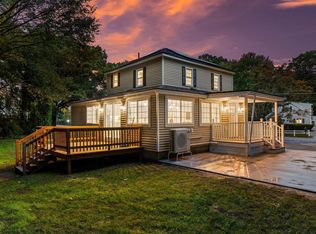
- $699,9004 bd3 ba1.7k sqft622 Textile Ave, Dracut, MA 01826For Sale
 MLS ID #73586444, Ed Costa, eXp Realty LLC. MLS PIN
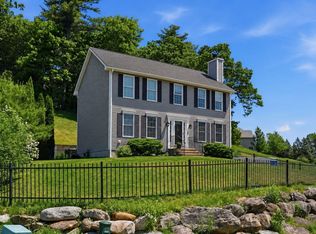
 - $748,0003 bd3 ba2k sqft67 Hidden Rd, Dracut, MA 01826For Sale
 MLS ID #73578812, Wilson Group, Keller Williams Realty. MLS PIN
 - $629,9003 bd2 ba1.9k sqft17 Elise Ave, Dracut, MA 01826For Sale
 MLS ID #73578518, Steve Binder, Binder Residential. MLS PIN
 - $665,0004 bd2 ba1.8k sqft294 Wentworth Ave, Lowell, MA 01852For Sale
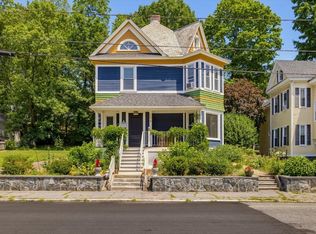 MLS ID #73549342, Beverlee Vidoli, RE/MAX Realty Experts. MLS PIN
