Skip main navigation
Off market
  • $654,900

    50 Holly Ln, Dracut, MA 01826

    2beds
    1,672sqft
    Condominium
    Built in 2003
    -- sqft lot
    $654,900 Zestimate®
    $392/sqft
    $2,807 Estimated rent

    Home value

    $654,900

    $622,000 - $688,000

    $2,807/mo

    Zestimate® history
    Loading
    Loading...

    Owner options

    List your home for rent

    $2,807/mo

    Rent Zestimate®

    Find your next renter with Zillow Rental Manager. Plus, with online applications, you can quickly screen prospective tenants – for free.

    Learn more

    $2,807/mo

    Rent Zestimate®

    Refinance and save

    $4,577/mo

    Est. payment

    Refinancing to a lower rate could help reduce your monthly payments and save thousands over the life of the loan.

    See today's rates

    $4,577/mo

    Est. payment

    Explore your selling options

    Work with a Zillow partner agent

    Leverage their expertise and Zillow's premium Showcase listings to get your home seen by more buyers.

    Get started

    List with your own agent

    Get your home in front of millions of buyers by listing it on Zillow.

    Learn how to do it

    Sell it yourself

    Take full control of how buyers see your home on Zillow by listing For Sale by Owner (FSBO).

    List your home

    What's special

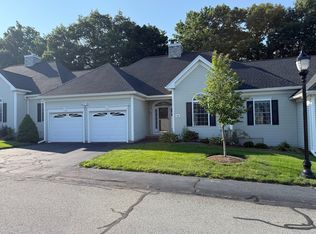
    Welcome Home Sweet Home to this Stunning Contemporary Ranch Unit located in the Peaceful and Tucked away 55+ Age Restricted complex of THE ARBORS. This 2 Bedroom, 2 Bathroom, 1,672 square foot Home offers Open Concept Living Area with Cathedral Ceilings and Brazilian Cherry Hardwood Flooring throughout and beautiful and spacious Vaulted Ceiling in the Main bedroom En Suite. The Second Bedroom includes a Spacious Full Bath w/jetted spa tub. The Gorgeous Granite kitchen with Breakfast Bar is perfect for entertaining guests. Enjoy the convenience of Forced Hot Air by Gas heating and Central Air conditioning. Need additional space? The Huge Walkout basement with a slider is easy and ready for you to finish! Nice Private backyard area awaits off your deck & slider. The Arbors is located close to public transportation, shopping, restaurants, university, walking trails, Pickle Ball Courts, and provides easy access to Highway routes. Quick closing possible. Be in for Summer Weather!

    This property is off market, which means it's not currently listed for sale or rent on Zillow. This may be different from what's available on other websites or public sources.

    Zillow last checked:

    Listing updated:

    Listed by:

    Sharon Narbonne 978-996-4539,

    LAER Realty Partners 978-957-1700

    Bought with:

    Jessica Donahue

    LAER Realty Partners

    Source: MLS PIN,MLS#: 73109237

    Facts & features

    Interior

    Bedrooms & bathrooms
    • Bedrooms: 2
    • Bathrooms: 2
    • Full bathrooms: 2
    • Main level bathrooms: 2
    • Main level bedrooms: 1
    Primary bedroom
    • Features: Bathroom - Full, Cathedral Ceiling(s), Walk-In Closet(s), Flooring - Hardwood, Handicap Accessible, Double Vanity
    • Level: Main,First
    • Area: 320.25
    • Dimensions: 18.3 x 17.5
    Bedroom 2
    • Features: Bathroom - Full, Flooring - Stone/Ceramic Tile, Hot Tub / Spa, Handicap Accessible, Wet Bar
    • Level: First
    • Area: 180.7
    • Dimensions: 13.9 x 13
    Primary bathroom
    • Features: Yes
    Bathroom 1
    • Features: Bathroom - Full, Handicap Accessible, Double Vanity
    • Level: Main,First
    Bathroom 2
    • Features: Bathroom - Full, Bathroom - With Tub & Shower, Flooring - Stone/Ceramic Tile, Hot Tub / Spa, Handicap Accessible
    • Level: Main,First
    Dining room
    • Features: Cathedral Ceiling(s), Flooring - Hardwood, Handicap Accessible, Handicap Equipped, Breakfast Bar / Nook, Open Floorplan, Lighting - Pendant
    • Level: Main,First
    • Area: 156
    • Dimensions: 13 x 12
    Family room
    • Features: Cathedral Ceiling(s), Flooring - Stone/Ceramic Tile, Handicap Accessible, Attic Access, Open Floorplan, Lighting - Overhead
    • Level: Main,First
    • Area: 257.4
    • Dimensions: 19.8 x 13
    Kitchen
    • Features: Cathedral Ceiling(s), Flooring - Stone/Ceramic Tile, Dining Area, Pantry, Countertops - Stone/Granite/Solid, Countertops - Upgraded, Handicap Accessible, Attic Access, Breakfast Bar / Nook, Dryer Hookup - Electric, Dryer Hookup - Gas, Exterior Access, Open Floorplan, Lighting - Overhead
    • Level: Main,First
    • Area: 257.4
    • Dimensions: 19.8 x 13
    Living room
    • Features: Skylight, Cathedral Ceiling(s), Ceiling Fan(s), Flooring - Hardwood, Handicap Accessible, Handicap Equipped, Open Floorplan
    • Level: Main,First
    • Area: 310.4
    • Dimensions: 19.4 x 16
    Heating
    • Forced Air, Natural Gas
    Cooling
    • Central Air
    Appliances
    • Included: Range, Dishwasher, Microwave, Refrigerator, Washer, Dryer
    • Laundry: First Floor, In Unit
    Features
    • Vaulted Ceiling(s), Sun Room, Central Vacuum
    • Flooring: Tile, Hardwood, Flooring - Stone/Ceramic Tile
    • Doors: French Doors
    • Windows: Insulated Windows
    • Has basement: Yes
    • Number of fireplaces: 1
    • Fireplace features: Living Room
    • Common walls with other units/homes: End Unit,Corner
    Interior area
    • Total structure area: 1,672
    • Total interior livable area: 1,672 sqft

    Property

    Parking
    • Total spaces: 4
    • Parking features: Attached, Off Street, Guest, Paved
    • Attached garage spaces: 2
    • Uncovered spaces: 2
    Accessibility
    • Accessibility features: Handicap Accessible
    Features
    • Entry location: Unit Placement(Street,Walkout)
    • Exterior features: Balcony / Deck
    Lot
    • Size: 0.3 Acres
    Details
    • Parcel number: M:44 B:105 L:3.50,4144302
    • Zoning: R3

    Construction

    Type & style
    • Home type: Condo
    • Property subtype: Condominium
    Materials
    • Frame
    • Roof: Shingle
    Condition
    • Year built: 2003

    Utilities & green energy

    • Sewer: Public Sewer
    • Water: Public

    Community & HOA

    Community
    • Features: Public Transportation, Shopping, Tennis Court(s), Park, Walk/Jog Trails, Stable(s), Medical Facility, Laundromat, Bike Path, Conservation Area, Highway Access, House of Worship, Public School, University, Adult Community
    • Security: Security System
    • Senior community: Yes
    HOA
    • Services included: Insurance, Maintenance Structure, Road Maintenance, Maintenance Grounds, Snow Removal
    • HOA fee: $467 monthly
    Location
    • Region: Dracut

    Financial & listing details

    • Price per square foot: $392/sqft
    • Tax assessed value: $496,000
    • Annual tax amount: $5,744
    • Date on market: 1/17/2026

    Price history

    DateEventPrice
    6/30/2023Sold$600,000+4.3%$359/sqft
    Source: MLS PIN #73109237 Report a problem
    5/14/2023Contingent$575,000$344/sqft
    Source: MLS PIN #73109237 Report a problem
    5/11/2023Listed for sale$575,000+47.5%$344/sqft
    Source: MLS PIN #73109237 Report a problem
    9/12/2003Sold$389,900$233/sqft
    Source: Public Record Report a problem

    Public tax history

    YearProperty taxesTax assessment
    2025$5,789 +11.9%$572,000 +15.5%
    2024$5,174 -9.9%$495,100 -0.2%
    2023$5,744 +4.3%$496,000 +10.7%
    2022$5,506 -1.3%$448,000 +4.5%
    2021$5,580 +4.1%$428,900 +6.8%
    2020$5,360 +7%$401,500 +10.2%
    2019$5,009 +2.1%$364,300 +5%
    2017$4,905 +1.3%$346,900 +6.3%
    2016$4,841 -1.1%$326,200 -0.5%
    2015$4,896 +13.9%$327,900 +10.5%
    2014$4,299 -0.2%$296,700 -5%
    2013$4,308 -1.9%$312,400 -8%
    2012$4,391 -0.2%$339,600 -2.1%
    2011$4,402 +27.6%$346,900 +18.8%
    2010$3,450 -2.7%$292,100 -10.5%
    2009$3,545 +2.5%$326,400 -0.5%
    2008$3,459 -1.3%$327,900 -9.3%
    2007$3,506 +3.9%$361,400 +0.4%
    2006$3,375 +4.4%$359,800 +10.1%
    2005$3,233 +16.5%$326,900 +42.4%
    2004$2,774 +4103%$229,600 +4000%
    2003$66 +8.2%$5,600 +40%
    2002$61 $4,000
    Find assessor info on the county website

    Neighborhood: 01826

    Nearby schools

    GreatSchools rating
    Schools provided by the listing agent
    • Elementary: Brookside
    • Middle: Richardson
    • High: Dracut High

    Source: MLS PIN. This data may not be complete. We recommend contacting the local school district to confirm school assignments for this home.

    Get a cash offer in 3 minutes
    Find out how much your home could sell for in as little as 3 minutes with a no-obligation cash offer.
    Estimated market value
    $654,900
    Get a cash offer in 3 minutes
    Find out how much your home could sell for in as little as 3 minutes with a no-obligation cash offer.
    Estimated market value
    $654,900