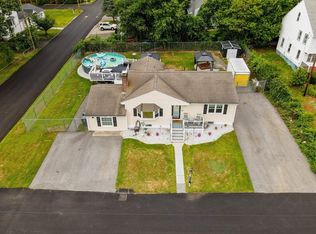
Exceptional opportunity to own a well-maintained side-by-side duplex in a quiet, established Dracut neighborhood! This desirable ranch-style multi-family features two spacious 2-bedroom, 1-bath units, each offering single-level living with functional layouts, updated flooring, and newer appliances. Separate utilities provide added convenience for both owner-occupants and investors. Outside, enjoy a beautifully landscaped yard complete with an above-ground pool, greenhouse, and plenty of outdoor space for gardening, entertaining, or simply relaxing. Off-street parking adds to the property's appeal. Conveniently located near shopping, restaurants, schools, parks, and major commuter routes, this property offers the perfect combination of neighborhood charm and everyday convenience. Whether you're looking to owner-occupy while generating rental income or expand your investment portfolio, this well-maintained duplex is a fantastic opportunity.
For sale
$675,000
80-82 Hamblett Ave, Dracut, MA 01826
4beds
1,612sqft
:
Get pre-qualified$4,296/mo
2 Family - 2 Units Side by Side
Built in 1955
-- sqft lot
$-- Zestimate®
$419/sqft
$-- HOA
What's special
Single-level livingAbove-ground poolBeautifully landscaped yardNewer appliancesOff-street parkingFunctional layoutsUpdated flooring
- 1 day |
- 89 |
- 9 |
Zillow last checked:
Listing updated:
Listed by:
Pamela Folan 978-289-2583,
Berkshire Hathaway HomeServices Verani Realty Salem 603-890-3226
Source: MLS PIN,MLS#: 73554849
Facts & features
Interior
Bedrooms & bathrooms
- Bedrooms: 4
- Bathrooms: 2
- Full bathrooms: 2
Heating
- Baseboard, Natural Gas, Unit Control
Appliances
- Included: Range, Dishwasher, Trash Compactor, Microwave, Refrigerator, Washer/Dryer
- Laundry: Washer & Dryer Hookup, Electric Dryer Hookup, Washer Hookup
Features
- Ceiling Fan(s), Cathedral/Vaulted Ceilings, Upgraded Countertops, Bathroom With Tub & Shower, Internet Available - Unknown, Kitchen, Living RM/Dining RM Combo, Living Room, Sunroom
- Windows: Skylight(s), Insulated Windows
- Basement: Partial,Unfinished
- Has fireplace: No
Interior area
- Total structure area: 1,612
- Total interior livable area: 1,612 sqft
- Finished area above ground: 1,612
Property
Parking
- Total spaces: 2
- Parking features: Paved Drive, Off Street, Paved
- Uncovered spaces: 2
Features
- Patio & porch: Enclosed, Deck
- Exterior features: Balcony/Deck, Rain Gutters, Garden
- Pool features: Above Ground
Lot
- Size: 0.68 Acres
- Features: Wooded, Sloped
Details
- Additional structures: Greenhouse
- Zoning: R3
Construction
Type & style
- Home type: MultiFamily
- Property subtype: 2 Family - 2 Units Side by Side
Materials
- Frame
- Foundation: Block
- Roof: Shingle
Condition
- Year built: 1955
Utilities & green energy
- Electric: Circuit Breakers
- Sewer: Public Sewer
- Water: Public
- Utilities for property: for Electric Range, for Electric Dryer, Washer Hookup
Community & HOA
Community
- Features: Public Transportation, Shopping, Public School
Location
- Region: Dracut
Financial & listing details
- Price per square foot: $419/sqft
- Tax assessed value: $495,700
- Annual tax amount: $5,016
- Date on market: 7/24/2026
- Exclusions: Washer/Dryer Combo In Unit 80. Washer And Dryer In Basement Negotiable.
- Total actual rent: 0
Estimated market value
Not available
Estimated sales range
Not available
Not available
Price history
| Date | Event | Price |
|---|---|---|
| 7/24/2026 | Listed for sale | $675,000$419/sqft |
Source: MLS PIN #73554849 Report a problem | ||
Public tax history
Tax history is unavailable.
Monthly payment
Est. payment
Payment breakdown
Explore the cost of this home by adjusting the details. Changes won't be saved.Climate risks
Neighborhood: 01826
Nearby schools
GreatSchools rating
- 6/10George High Englesby Elementary SchoolGrades: K-5Distance: 0.9 mi
- 6/10Justus C. Richardson Middle SchoolGrades: 6-8Distance: 1 mi
- 4/10Dracut Senior High SchoolGrades: 9-12Distance: 0.8 mi
- $648,3004 bd2 ba1.6k sqft82 Hamblett Ave, Dracut, MA 01826Off Market
- $614,9003 bd2 ba1.5k sqft60 Hamblett Ave, Dracut, MA 01826Off Market
- $671,0003 bd2 ba1.8k sqft86 Hamblett Ave, Dracut, MA 01826Off Market

- $523,1004 bd1 ba1.3k sqft48 Hamblett Ave, Dracut, MA 01826Off Market
- $920,0006 bd3 ba3.2k sqft85 Hamblett Ave, Dracut, MA 01826Off Market
- $888,0005 bd4 ba4.2k sqft24 Waldo St, Dracut, MA 01826Sold
- $720,6004 bd1 ba3k sqft10 Bancroft St, Dracut, MA 01826Off Market
- $525,0004 bd1 ba1.4k sqft1199 Lakeview Ave, Dracut, MA 01826Off Market
A local agent can set up tours, give advice and negotiate with sellers.
Similar homes
- $664,9004 bd2 ba2.1k sqft77 Valley Rd, Dracut, MA 01826For Sale
 MLS ID #73554440, Kimberly Aponte, Lamacchia Realty, Inc.. MLS PIN
 - $643,0003 bd2 ba1.8k sqft81 Clark Ave, Dracut, MA 01826For Sale
 MLS ID #73547905, Eugene Clark, C&M Signature Property Group. MLS PIN
 - $599,9003 bd2 ba2.2k sqft75 I St, Dracut, MA 01826For Sale
 MLS ID #73553904, Bobbie Botticelli, Colonial Manor Realty. MLS PIN
 - $629,0004 bd2 ba1.8k sqft51 Rosemont St, Lowell, MA 01854For Sale
 MLS ID #73553088, Ying Lin, Blue Ocean Realty, LLC. MLS PIN
 - $579,9953 bd2 ba1k sqft20 Stevens St, Dracut, MA 01826For SaleMLS ID #73543029, Paul J. Cervone, Lamacchia Realty, Inc.. MLS PIN
- $530,0004 bd2 ba1.6k sqft1064 Lakeview Ave, Dracut, MA 01826For SaleMLS ID #73522814, Tony Ducharme, Berkshire Hathaway HomeServices Verani Realty Methuen. MLS PIN
- $675,0003 bd2 ba1.3k sqft1582 Varnum Ave, Lowell, MA 01854For SaleMLS ID #73550802, Cheryl A. Maggio, LAER Realty Partners. MLS PIN
- $729,9004 bd3 ba1.6k sqft1544 Bridge St #1544, Dracut, MA 01826For SaleMLS ID #73540159, The Cobi Team, William Raveis R. E. & Home Services. MLS PIN
- $549,9003 bd2 ba1.3k sqft24-24 Hammock Ct, Dracut, MA 01826For SaleMLS ID #73546662, Paul Brouillette, LAER Realty Partners. MLS PIN
- $685,0002 bd2 ba1.7k sqftFox Hill At Four Oaks Cc Condominiums, Dracut, MA 01826For SaleMLS ID #73552858, Michael McDowell, Dick Lepine Real Estate,Inc.. MLS PIN
- $519,9002 bd1 ba972 sqft103 Fox Ave, Dracut, MA 01826For SaleMLS ID #73553303, Kenneth Purtell, RE/MAX Innovative Properties. MLS PIN
- $645,0002 bd2 ba1.6k sqft40 Holly Ln Unit 40, Dracut, MA 01826For SaleMLS ID #73552117, Tony Valente, LAER Realty Partners. MLS PIN
- $599,9002 bd2 ba1.2k sqft109 Navy Yard Rd, Dracut, MA 01826For SaleMLS ID #73553373, Dan O'Connell Sr, LAER Realty Partners. MLS PIN
- $539,9003 bd1 ba1.5k sqft25 Robbins Ave, Dracut, MA 01826For SaleMLS ID #73552352, Debra Rodriguez, Coldwell Banker Realty. MLS PIN
- $579,9004 bd2 ba1.4k sqft26 Sunset Rd, Dracut, MA 01826For SaleMLS ID #73534057, Eleanor Connors, Doherty Properties. MLS PIN
- $579,9003 bd3 ba1.5k sqftDenby Place, Dracut, MA 01826For SaleMLS ID #73553979, Dan O'Connell Sr, LAER Realty Partners. MLS PIN
- $550,0004 bd2 ba1.4k sqft544 Concord St, Lowell, MA 01852For SaleMLS ID #73552767, Ranjan Thapa, High Quality Real Estate LLC. MLS PIN
- $--3 bd1 ba1.6k sqft39 Fremont St, Lowell, MA 01850AuctionServiceLink Auction
- $679,0003 bd2 ba1.8k sqft8 Island Pond Road, Pelham, NH 03076ActiveMLS ID #5099176, Julie D'Arcangelo. PrimeMLS
- $649,9003 bd2 ba1.8k sqft89 W Meadow Rd, Lowell, MA 01854For SaleMLS ID #73550280, Katy Barry, Coldwell Banker Realty - Lowell. MLS PIN
