Brand-new ranch-style home ready to welcome its new owners! Perfectly situated on a corner lot and is conveniently located. This beautifully designed home offers effortless one-level living with modern style and exceptional functionality. The bright, open-concept layout features vaulted ceilings, modern kitchen with granite countertops, recessed lighting, abundant natural light, and a spacious center island—perfect for entertaining and everyday living. A large slider leads to a private covered patio and backyard, creating the ideal space to relax and enjoy the outdoors. The home offers two generously sized bedrooms and two full bathrooms with quartz countertops, including a spacious primary suite with a luxurious private bath featuring a double vanity, walk-in shower, and ample custom storage. A two-car garage with additional storage adds convenience and functionality. A fantastic alternative to condo living or a 55+ community, this home offers the privacy, comfort, and low-maintenance lifestyle today's buyers are looking for. Whether you're a first-time buyer, downsizing, or simply seeking modern one-level living, this home is an exceptional opportunity. Quick closing possible.
Pending
Price cut: $30K (9/25)
$549,900
109 Navy Yard Rd, Dracut, MA 01826
2beds
1,220sqft
Single Family Residence
Built in 2025
10,013 Square Feet Lot
$-- Zestimate®
$451/sqft
$-- HOA
What's special
Walk-in showerBright open-concept layoutCorner lotTwo generously sized bedroomsRecessed lightingSpacious center islandDouble vanity
- 84 days
- 785
- 29
Zillow last checked:
Listing updated:
Listed by:
Dan O'Connell Sr 978-423-2578,
LAER Realty Partners 978-957-1700
Source: MLS PIN,MLS#: 73553373
Facts & features
Interior
Bedrooms & bathrooms
- Bedrooms: 2
- Bathrooms: 2
- Full bathrooms: 2
- Main level bathrooms: 2
- Main level bedrooms: 2
Primary bedroom
- Features: Bathroom - Full, Ceiling Fan(s), Closet, Flooring - Laminate, Lighting - Overhead
- Level: Main,First
- Area: 195
- Dimensions: 15 x 13
Bedroom 2
- Features: Ceiling Fan(s), Closet, Flooring - Laminate, Attic Access, Lighting - Overhead
- Level: Main,First
- Area: 195
- Dimensions: 15 x 13
Primary bathroom
- Features: No
Bathroom 1
- Features: Bathroom - Full, Bathroom - With Shower Stall, Closet/Cabinets - Custom Built, Flooring - Laminate, Countertops - Stone/Granite/Solid, Countertops - Upgraded, Cabinets - Upgraded, Dryer Hookup - Electric, Washer Hookup, Lighting - Sconce, Lighting - Overhead
- Level: Main,First
- Area: 117
- Dimensions: 13 x 9
Bathroom 2
- Features: Bathroom - Full, Bathroom - With Shower Stall, Closet/Cabinets - Custom Built, Flooring - Laminate, Countertops - Stone/Granite/Solid, Countertops - Upgraded
- Level: Main,First
- Area: 104
- Dimensions: 13 x 8
Kitchen
- Features: Closet/Cabinets - Custom Built, Flooring - Laminate, Dining Area, Countertops - Stone/Granite/Solid, Countertops - Upgraded, Kitchen Island, Cabinets - Upgraded, Open Floorplan, Recessed Lighting, Lighting - Pendant, Lighting - Overhead
- Level: Main,First
- Area: 195
- Dimensions: 15 x 13
Living room
- Features: Cathedral Ceiling(s), Ceiling Fan(s), Flooring - Laminate, Exterior Access, Open Floorplan, Recessed Lighting, Slider, Lighting - Overhead
- Level: Main,First
- Area: 182
- Dimensions: 14 x 13
Heating
- Forced Air, Natural Gas
Cooling
- Central Air
Appliances
- Included: Electric Water Heater, Water Heater
- Laundry: Main Level, First Floor
Features
- Doors: Insulated Doors
- Windows: Insulated Windows, Screens
- Has basement: No
- Has fireplace: No
Interior area
- Total structure area: 1,220
- Total interior livable area: 1,220 sqft
- Finished area above ground: 1,220
- Finished area below ground: 0
Property
Parking
- Total spaces: 6
- Parking features: Attached, Garage Door Opener, Storage, Workshop in Garage, Paved Drive, Off Street, Driveway, Paved
- Attached garage spaces: 2
- Uncovered spaces: 4
Accessibility
- Accessibility features: No
Features
- Patio & porch: Patio, Covered
- Exterior features: Patio, Covered Patio/Deck, Rain Gutters, Screens
Lot
- Size: 10,013 Square Feet
- Features: Corner Lot, Level
Details
- Parcel number: M:58 L:128,3514816
- Zoning: R3
Construction
Type & style
- Home type: SingleFamily
- Architectural style: Ranch
- Property subtype: Single Family Residence
Materials
- Frame
- Foundation: Concrete Perimeter
- Roof: Shingle
Condition
- Year built: 2025
Utilities & green energy
- Electric: Circuit Breakers, 200+ Amp Service
- Sewer: Public Sewer
- Water: Public
Community & HOA
Community
- Features: Public Transportation, Shopping, Tennis Court(s), Park, Walk/Jog Trails, Stable(s), Golf, Medical Facility, Laundromat, Conservation Area, House of Worship, Public School, T-Station, University
HOA
- Has HOA: No
Location
- Region: Dracut
Financial & listing details
- Price per square foot: $451/sqft
- Tax assessed value: $588,000
- Annual tax amount: $5,686
- Date on market: 7/22/2026
- Road surface type: Paved
Estimated market value
Not available
Estimated sales range
Not available
Not available
Price history
| Date | Event | Price |
|---|---|---|
| 10/14/2026 | Pending sale | $549,900$451/sqft |
Source: MLS PIN #73553373 Report a problem | ||
| 9/30/2026 | Contingent | $549,900$451/sqft |
Source: MLS PIN #73553373 Report a problem | ||
| 9/25/2026 | Price change | $549,900-5.2%$451/sqft |
Source: MLS PIN #73553373 Report a problem | ||
| 8/24/2026 | Price change | $579,900-3.3%$475/sqft |
Source: MLS PIN #73553373 Report a problem | ||
| 7/22/2026 | Listed for sale | $599,900-3.2%$492/sqft |
Source: MLS PIN #73553373 Report a problem | ||
| 7/20/2026 | Listing removed | $619,900$508/sqft |
Source: MLS PIN #73507853 Report a problem | ||
| 6/11/2026 | Price change | $619,900+1.8%$508/sqft |
Source: MLS PIN #73507853 Report a problem | ||
| 5/24/2026 | Pending sale | $609,000$499/sqft |
Source: MLS PIN #73507853 Report a problem | ||
| 5/17/2026 | Price change | $609,000-2.5%$499/sqft |
Source: MLS PIN #73507853 Report a problem | ||
| 4/27/2026 | Listed for sale | $624,900$512/sqft |
Source: MLS PIN #73507853 Report a problem | ||
| 4/7/2026 | Listing removed | $624,900$512/sqft |
Source: MLS PIN #73453935 Report a problem | ||
| 11/12/2025 | Listed for sale | $624,900-3.7%$512/sqft |
Source: MLS PIN #73453935 Report a problem | ||
| 11/6/2025 | Listing removed | $649,000$532/sqft |
Source: MLS PIN #73409513 Report a problem | ||
| 10/16/2025 | Price change | $649,000-0.1%$532/sqft |
Source: MLS PIN #73409513 Report a problem | ||
| 9/12/2025 | Price change | $649,900-3%$533/sqft |
Source: MLS PIN #73409513 Report a problem | ||
| 7/25/2025 | Listed for sale | $669,900-4.2%$549/sqft |
Source: MLS PIN #73409513 Report a problem | ||
| 1/1/2024 | Listing removed | $699,000$573/sqft |
Source: MLS PIN #73128562 Report a problem | ||
| 6/22/2023 | Listed for sale | $699,000$573/sqft |
Source: MLS PIN #73128562 Report a problem | ||
Public tax history
| Year | Property taxes | Tax assessment |
|---|---|---|
| 2025 | $1,945 +1.7% | $192,200 +5% |
| 2024 | $1,912 +31766.7% | $183,000 +36500% |
| 2023 | $6 | $500 |
| 2022 | $6 -14.3% | $500 |
| 2021 | $7 | $500 |
| 2020 | $7 | $500 |
| 2019 | $7 | $500 |
| 2017 | $7 | $500 |
| 2016 | $7 | $500 |
| 2015 | $7 | $500 |
Find assessor info on the county website
Monthly payment
Est. payment
Payment breakdown
Explore the cost of this home by adjusting the details. Changes won't be saved.Climate risks
Neighborhood: 01826
Nearby schools
Schools provided by the listing agent
- Elementary: Englesby
- Middle: Richardson
- High: Dracut
Source: MLS PIN. This data may not be complete. We recommend contacting the local school district to confirm school assignments for this home.

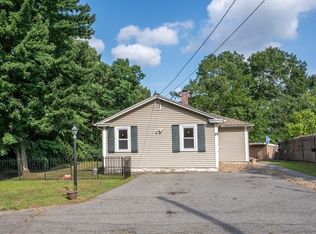
Similar homes
- $699,9004 bd3 ba1.7k sqft622 Textile Ave, Dracut, MA 01826For Sale
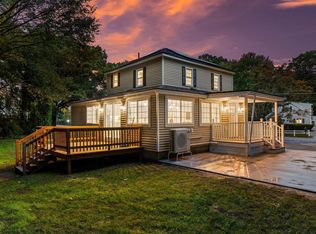 MLS ID #73586444, Ed Costa, eXp Realty LLC. MLS PIN
 - $575,0004 bd2 ba1.7k sqft648 Merrimack Ave, Dracut, MA 01826For Sale
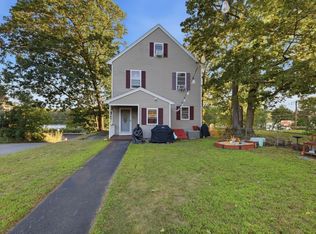 MLS ID #73569050, Sarah McCoy, LAER Realty Partners. MLS PIN
 - $599,9003 bd3 ba1.5k sqftDenby Place, Dracut, MA 01826For Sale
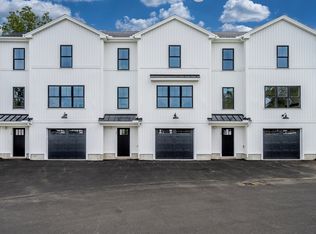 MLS ID #73561283, Dan O'Connell Sr, LAER Realty Partners. MLS PIN
 - $599,9003 bd3 ba1.5k sqftDenby Place, Dracut, MA 01826For SaleMLS ID #73552334, Dan O'Connell Sr, LAER Realty Partners. MLS PIN
