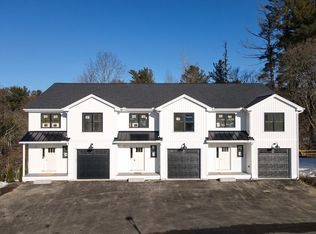
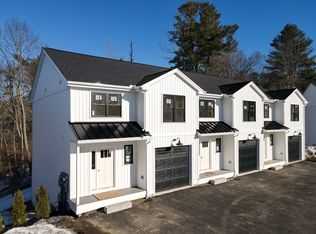
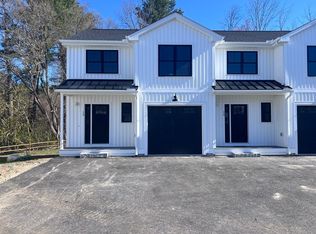
Move right into this brand-new townhouse in a 22-unit community! Featuring 3 bedrooms and 2.5 bathrooms, this completed home offers hardwood floors in the kitchen and living area, plus white cabinetry and quartz countertops in the kitchen and bathrooms. This unit is finished and ready for you to move in right away. Special financing is available on this unit so please message the listing agent for more details and schedule your private showing today.
For sale
$599,900
112 Genest St #18, Dracut, MA 01826
3beds
1,520sqft
Condominium, Townhouse
Built in 2026
-- sqft lot
$-- Zestimate®
$395/sqft
$306/mo HOA
What's special
White cabinetry
- 79 days
- 248
- 20
Zillow last checked:
Listing updated:
Listed by:
Dan O'Connell Sr 978-423-2578,
LAER Realty Partners 978-957-1700
Source: MLS PIN,MLS#: 73552334
Facts & features
Interior
Bedrooms & bathrooms
- Bedrooms: 3
- Bathrooms: 3
- Full bathrooms: 2
- 1/2 bathrooms: 1
Primary bedroom
- Features: Bathroom - Full, Cathedral Ceiling(s), Walk-In Closet(s), Flooring - Wall to Wall Carpet
- Level: Third
- Area: 143
- Dimensions: 13 x 11
Bedroom 2
- Features: Closet, Flooring - Wall to Wall Carpet, Lighting - Overhead
- Level: Third
- Area: 150
- Dimensions: 15 x 10
Bedroom 3
- Features: Closet, Flooring - Wall to Wall Carpet, Lighting - Overhead
- Level: Third
- Area: 99
- Dimensions: 11 x 9
Primary bathroom
- Features: Yes
Bathroom 1
- Features: Bathroom - Half
- Level: Second
Bathroom 2
- Features: Bathroom - Full, Bathroom - With Tub & Shower, Flooring - Stone/Ceramic Tile
- Level: Third
Bathroom 3
- Features: Bathroom - With Shower Stall, Flooring - Hardwood, Flooring - Stone/Ceramic Tile
- Level: Third
Kitchen
- Features: Bathroom - Half, Closet, Flooring - Hardwood, Dining Area, Balcony / Deck, Pantry, Countertops - Stone/Granite/Solid, Kitchen Island, Cabinets - Upgraded, Open Floorplan, Recessed Lighting, Stainless Steel Appliances, Lighting - Overhead, Flooring - Engineered Hardwood
- Level: Second
- Area: 272
- Dimensions: 17 x 16
Living room
- Features: Flooring - Hardwood, Open Floorplan, Recessed Lighting, Flooring - Engineered Hardwood
- Level: Second
- Area: 209
- Dimensions: 19 x 11
Heating
- Forced Air, Propane
Cooling
- Central Air
Appliances
- Included: Range, Dishwasher, Disposal, Refrigerator
- Laundry: Third Floor, In Unit
Features
- Flooring: Wood, Tile, Engineered Hardwood
- Windows: Insulated Windows, Screens
- Has basement: Yes
- Number of fireplaces: 1
- Fireplace features: Living Room
- Common walls with other units/homes: End Unit
Interior area
- Total structure area: 1,520
- Total interior livable area: 1,520 sqft
- Finished area above ground: 1,520
Property
Parking
- Total spaces: 3
- Parking features: Under, Garage Door Opener, Off Street, Guest, Paved
- Attached garage spaces: 1
- Uncovered spaces: 2
Accessibility
- Accessibility features: No
Features
- Patio & porch: Deck - Composite
- Exterior features: Deck - Composite, Screens, Rain Gutters, Professional Landscaping, Sprinkler System
Details
- Parcel number: 5260252
- Zoning: RERS
Construction
Type & style
- Home type: Townhouse
- Property subtype: Condominium, Townhouse
Materials
- Frame
- Roof: Shingle,Metal
Condition
- Year built: 2026
Utilities & green energy
- Electric: Circuit Breakers, 200+ Amp Service
- Sewer: Public Sewer
- Water: Public
Green energy
- Energy efficient items: Thermostat
Community & HOA
Community
- Features: Public Transportation, Shopping, Park, Walk/Jog Trails, Golf, Medical Facility, Laundromat, Conservation Area, House of Worship, Public School, University
- Security: Security System
HOA
- Services included: Insurance, Maintenance Structure, Road Maintenance, Maintenance Grounds, Snow Removal, Trash, Reserve Funds
- HOA fee: $306 monthly
Location
- Region: Dracut
Financial & listing details
- Price per square foot: $395/sqft
- Date on market: 7/20/2026
Estimated market value
Not available
Estimated sales range
Not available
Not available
Price history
| Date | Event | Price |
|---|---|---|
| 7/20/2026 | Listed for sale | $599,900$395/sqft |
Source: MLS PIN #73552334 Report a problem | ||
Public tax history
Tax history is unavailable.
Monthly payment
Est. payment
Payment breakdown
Explore the cost of this home by adjusting the details. Changes won't be saved.Climate risks
Neighborhood: 01826
Similar homes
- $599,9003 bd3 ba1.5k sqftDenby Place, Dracut, MA 01826For Sale
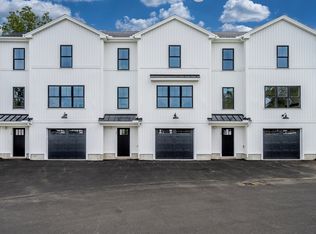 MLS ID #73561283, Dan O'Connell Sr, LAER Realty Partners. MLS PIN
 - $748,0003 bd3 ba2k sqft67 Hidden Rd, Dracut, MA 01826For Sale
 MLS ID #73578812, Wilson Group, Keller Williams Realty. MLS PIN
 - $599,9003 bd3 ba2k sqft7 Talent Road, Litchfield, NH 03052Active
 MLS ID #5109368, Roberta Fox. PrimeMLS
 - $599,9003 bd3 ba1.8k sqft106 Lock Street #B, Nashua, NH 03064Active
 MLS ID #5112643, Andrew Whelan. PrimeMLS
