THIS PROPERTY QUALIFIES FOR A 2-1 BUY DOWN SAVING YOU MONEY FOR THE FIRST 2 YEARS. Come and check out this beautifully renovated 3-bed, 2-bath ranch set along a peaceful rural Chelmsford country road, offering modern comfort with true New England charm. Optional single level living with 2 bedrooms, a full bathroom, kitchen and living room on the main floor with an additional bedroom/office, den and full bathroom downstairs! This turnkey home features a bright open-concept layout, updated kitchen and baths, new flooring, and efficient systems throughout. Kitchen is 3 years old, roof 4 years old. The spacious flat usable lot provides privacy, room to expand. A weather tight 800 square foot storage building provides excellent ADU potential for multigenerational living or added rental income. Enjoy summer days on the spacious trex deck by the above-ground pool. The large yard is perfect for gatherings, and has the convenience of being minutes from Chelmsford’s shops, schools, and commuter routes. A rare blend of tranquility and accessibility. Small garage/carriage house attached at end of storage building that could potentially be additional living space or room for the tools and toys. Buyer and buyer’s agent to perform their own due diligence regarding living area, square footage and ADU permitting. Seller is in the process of installing a brand new water heater.
For sale
Price cut: $5.1K (9/23)
$649,900
86 Meadowbrook Rd, North Chelmsford, MA 01863
3beds
1,668sqft
Single Family Residence
Built in 1960
0.52 Acres Lot
$656,100 Zestimate®
$390/sqft
$-- HOA
What's special
Efficient systems throughoutBright open-concept layoutUpdated kitchen and bathsNew flooring
- 95 days
- 1,229
- 45
Zillow last checked:
Listing updated:
Listed by:
Wayne Collette 781-354-3302,
Jill & Co. Realty Group 603-275-0487
Source: MLS PIN,MLS#: 73539851
Facts & features
Interior
Bedrooms & bathrooms
- Bedrooms: 3
- Bathrooms: 2
- Full bathrooms: 2
Primary bathroom
- Features: Yes
Heating
- Forced Air, Oil
Cooling
- None
Appliances
- Included: Electric Water Heater, Range, Dishwasher, Washer, Dryer
Features
- Flooring: Wood, Tile, Vinyl
- Doors: Insulated Doors, Storm Door(s)
- Windows: Insulated Windows
- Basement: Full,Finished,Interior Entry
- Number of fireplaces: 2
Interior area
- Total structure area: 1,668
- Total interior livable area: 1,668 sqft
- Finished area above ground: 1,018
- Finished area below ground: 650
Property
Parking
- Total spaces: 7
- Parking features: Attached, Heated Garage, Storage, Workshop in Garage, Garage Faces Side, Carriage Shed, Off Street, Paved
- Attached garage spaces: 1
- Uncovered spaces: 6
Features
- Patio & porch: Porch, Deck, Patio
- Exterior features: Porch, Deck, Patio, Pool - Above Ground, Pool - Above Ground Heated, Fenced Yard
- Has private pool: Yes
- Pool features: Above Ground, Heated
- Fencing: Fenced/Enclosed,Fenced
Lot
- Size: 0.52 Acres
- Features: Level
Details
- Foundation area: 1008
- Parcel number: 3902645
- Zoning: RA
Construction
Type & style
- Home type: SingleFamily
- Architectural style: Ranch
- Property subtype: Single Family Residence
Materials
- Frame
- Foundation: Concrete Perimeter
- Roof: Shingle
Condition
- Year built: 1960
Utilities & green energy
- Sewer: Public Sewer
- Water: Public
- Utilities for property: for Electric Range
Green energy
- Energy efficient items: Thermostat
Community & HOA
Community
- Features: Public Transportation, Shopping, Pool, Tennis Court(s), Park, Walk/Jog Trails, Stable(s), Golf, Medical Facility, Laundromat, Bike Path, Conservation Area, Highway Access, House of Worship, Private School, Public School, T-Station, University
HOA
- Has HOA: No
Location
- Region: North Chelmsford
Financial & listing details
- Price per square foot: $390/sqft
- Tax assessed value: $429,500
- Annual tax amount: $5,970
- Date on market: 6/22/2026
- Listing terms: Contract
- Road surface type: Paved
Estimated market value
$656,100
$623,000 - $689,000
$2,916/mo
Price history
| Date | Event | Price |
|---|---|---|
| 9/23/2026 | Price change | $649,900-0.8%$390/sqft |
Source: MLS PIN #73539851 Report a problem | ||
| 9/9/2026 | Price change | $655,000-0.7%$393/sqft |
Source: MLS PIN #73539851 Report a problem | ||
| 9/3/2026 | Price change | $659,900-1.5%$396/sqft |
Source: MLS PIN #73539851 Report a problem | ||
| 8/20/2026 | Price change | $669,900-1.5%$402/sqft |
Source: MLS PIN #73539851 Report a problem | ||
| 7/29/2026 | Price change | $679,900-0.7%$408/sqft |
Source: MLS PIN #73539851 Report a problem | ||
| 7/14/2026 | Price change | $684,900-0.7%$411/sqft |
Source: MLS PIN #73539851 Report a problem | ||
| 6/22/2026 | Listed for sale | $689,900+181.6%$414/sqft |
Source: MLS PIN #73539851 Report a problem | ||
| 12/13/2005 | Sold | $245,000+64.4%$147/sqft |
Source: Public Record Report a problem | ||
| 9/26/1997 | Sold | $149,000+1.4%$89/sqft |
Source: Public Record Report a problem | ||
| 9/15/1989 | Sold | $147,000$88/sqft |
Source: Public Record Report a problem | ||
Public tax history
| Year | Property taxes | Tax assessment |
|---|---|---|
| 2025 | $5,970 +3% | $429,500 +0.9% |
| 2024 | $5,795 +1.1% | $425,500 +6.7% |
| 2023 | $5,731 +3.5% | $398,800 +13.6% |
| 2022 | $5,538 +10.8% | $351,200 +10.6% |
| 2021 | $4,999 -2.6% | $317,600 +1.8% |
| 2020 | $5,132 +2.9% | $312,000 +2.3% |
| 2019 | $4,985 -1.8% | $304,900 +7.9% |
| 2018 | $5,074 +6.9% | $282,500 +6.7% |
| 2017 | $4,745 +2.5% | $264,800 +3.2% |
| 2016 | $4,628 +3.3% | $256,700 +7.1% |
| 2015 | $4,481 +3.6% | $239,600 +5.2% |
| 2014 | $4,324 +2.6% | $227,800 -3% |
| 2013 | $4,215 +2.1% | $234,800 -0.6% |
| 2012 | $4,129 +1.3% | $236,100 -3.2% |
| 2011 | $4,078 +6.1% | $243,900 -3.8% |
| 2010 | $3,842 +0.2% | $253,600 -6.9% |
| 2009 | $3,833 +1.5% | $272,400 -2.6% |
| 2008 | $3,777 -1.5% | $279,800 -8.5% |
| 2007 | $3,833 +6.8% | $305,900 +11.8% |
| 2006 | $3,590 +4.9% | $273,600 +7.8% |
| 2005 | $3,422 +6.8% | $253,700 +3.9% |
| 2004 | $3,205 +8.6% | $244,100 +16.2% |
| 2003 | $2,951 +11.4% | $210,000 +24.9% |
| 2001 | $2,649 +4.8% | $168,100 +15.3% |
| 2000 | $2,528 +3.9% | $145,800 +8.6% |
| 1999 | $2,432 | $134,300 |
Find assessor info on the county website
Monthly payment
Est. payment
Payment breakdown
Explore the cost of this home by adjusting the details. Changes won't be saved.Climate risks
Neighborhood: North Chelmsford
- $721,4003 bd1 ba3k sqft88 Meadowbrook Rd, North Chelmsford, MA 01863Off Market
- $563,9004 bd2 ba2k sqft87 Meadowbrook Rd, North Chelmsford, MA 01863Off Market
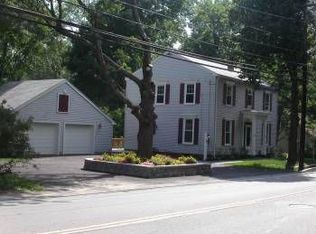
- $646,6004 bd3 ba1.3k sqft84 Meadowbrook Rd, North Chelmsford, MA 01863Off Market
- $505,5003 bd1 ba1k sqft90 Meadowbrook Rd, North Chelmsford, MA 01863Off Market
Similar homes
- $649,0003 bd1 ba1.4k sqft9 Elm Rd, Westford, MA 01886For Sale
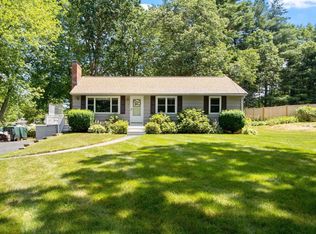 MLS ID #73565991, Flynn Team, Keller Williams Realty-Merrimack. MLS PIN
 - $649,9004 bd2 ba1.7k sqft4 Algonquin Rd, Chelmsford, MA 01824For Sale
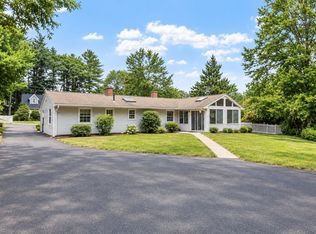 MLS ID #73576123, Mary Koontz-Daher, Weichert Realtors' Daher Companies. MLS PIN
 - $649,9004 bd2 ba1.5k sqft15 Sharyn Cir, Lowell, MA 01852For Sale
 MLS ID #73576048, Julie Darcangelo, Coldwell Banker Realty. MLS PIN
 - $669,0003 bd3 ba1.6k sqft15 Jefferson Rd, Dracut, MA 01826For Sale
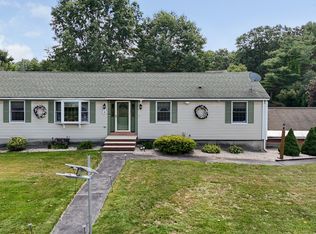 MLS ID #73577243, Michael McDowell, Dick Lepine Real Estate,Inc.. MLS PIN
