If you've been waiting to make Wakefield home, your search has ended! Welcome to this well-maintained Raised Ranch offering comfortable living in a convenient location, just a short distance to the commuter rail, bus, & Greenwood Plaza with shops and restaurants. This four-bedroom home features hardwood floors, a spacious living room with fireplace, and a dining & open concept kitchen. Three bedrooms and a full bath complete the main level, while the three-season porch provides a wonderful private space to enjoy the changing seasons. The first level offers additional living space, mud room, full bath and ample storage. Outside, enjoy a beautifully hardscaped back patio with seasonal plantings, plus an attached garage. Move-in ready and conveniently located—this home is a must see!
Pending
$699,000
18 Forest St, Wakefield, MA 01880
4beds
1,768sqft
Single Family Residence
Built in 1960
0.38 Acres Lot
$748,600 Zestimate®
$395/sqft
$-- HOA
What's special
Attached garageHardwood floorsAdditional living spaceMud roomAmple storage
- 42 days
- 772
- 42
Likely to sell faster than
Zillow last checked:
Listing updated:
Listed by:
Erica Ferrell 781-820-8999,
William Raveis R.E. & Home Services 781-670-5200
Source: MLS PIN,MLS#: 73588784
Facts & features
Interior
Bedrooms & bathrooms
- Bedrooms: 4
- Bathrooms: 2
- Full bathrooms: 2
Primary bedroom
- Features: Flooring - Wood
- Level: Second
- Area: 132
- Dimensions: 12 x 11
Bedroom 2
- Features: Flooring - Wood
- Level: Second
- Area: 110
- Dimensions: 11 x 10
Bedroom 3
- Features: Flooring - Wood
- Level: Second
- Area: 110
- Dimensions: 11 x 10
Bedroom 4
- Features: Flooring - Wall to Wall Carpet, Recessed Lighting
- Level: First
- Area: 110
- Dimensions: 11 x 10
Bathroom 1
- Features: Bathroom - Full, Bathroom - Tiled With Tub & Shower
- Level: Second
Bathroom 2
- Features: Bathroom - Full, Bathroom - Tiled With Tub & Shower
- Level: First
Dining room
- Features: Flooring - Hardwood, Lighting - Overhead
- Level: Second
- Area: 120
- Dimensions: 12 x 10
Kitchen
- Features: Flooring - Stone/Ceramic Tile, Countertops - Upgraded, Breakfast Bar / Nook, Open Floorplan, Recessed Lighting, Stainless Steel Appliances, Lighting - Overhead
- Level: Second
- Area: 81
- Dimensions: 9 x 9
Living room
- Features: Flooring - Wood, Window(s) - Bay/Bow/Box
- Level: Second
- Area: 210
- Dimensions: 15 x 14
Heating
- Baseboard, Oil
Cooling
- Ductless
Appliances
- Included: Water Heater, Range, Oven, Dishwasher, Disposal
- Laundry: Flooring - Wall to Wall Carpet, First Floor
Features
- Flooring: Wood
- Has basement: No
- Number of fireplaces: 1
- Fireplace features: Living Room
Interior area
- Total structure area: 1,768
- Total interior livable area: 1,768 sqft
- Finished area above ground: 1,768
Property
Parking
- Total spaces: 2
- Parking features: Attached, Paved Drive, Off Street, Tandem
- Attached garage spaces: 1
- Uncovered spaces: 1
Features
- Patio & porch: Patio, Covered
- Exterior features: Patio, Covered Patio/Deck
Lot
- Size: 0.38 Acres
Details
- Parcel number: M:0022 B:0022 L:0HA1,819524
- Zoning: SR
Construction
Type & style
- Home type: SingleFamily
- Architectural style: Raised Ranch
- Property subtype: Single Family Residence
Materials
- Foundation: Concrete Perimeter
Condition
- Year built: 1960
Utilities & green energy
- Electric: 200+ Amp Service
- Sewer: Public Sewer
- Water: Public
Community & HOA
Community
- Features: Public Transportation, Park, Walk/Jog Trails, Medical Facility, Bike Path, House of Worship, Private School, Public School
HOA
- Has HOA: No
Location
- Region: Wakefield
Financial & listing details
- Price per square foot: $395/sqft
- Tax assessed value: $663,800
- Annual tax amount: $7,793
- Date on market: 10/8/2026
Estimated market value
$748,600
$704,000 - $794,000
$4,038/mo
Price history
| Date | Event | Price |
|---|---|---|
| 11/6/2026 | Pending sale | $699,000$395/sqft |
Source: MLS PIN #73588784 Report a problem | ||
| 10/27/2026 | Contingent | $699,000$395/sqft |
Source: MLS PIN #73588784 Report a problem | ||
| 10/9/2026 | Listed for sale | $699,000+60%$395/sqft |
Source: MLS PIN #73588784 Report a problem | ||
| 10/31/2016 | Sold | $437,000+5.3%$247/sqft |
Source: Public Record Report a problem | ||
| 9/14/2016 | Pending sale | $415,000$235/sqft |
Source: CENTURY 21 Sexton & Donohue, Inc. #72063132 Report a problem | ||
| 9/7/2016 | Listed for sale | $415,000+20.8%$235/sqft |
Source: Century 21 Sexton & Donohue #72063132 Report a problem | ||
| 10/23/2007 | Sold | $343,500+11.7%$194/sqft |
Source: Public Record Report a problem | ||
| 1/17/2003 | Sold | $307,500+47.1%$174/sqft |
Source: Public Record Report a problem | ||
| 4/28/2000 | Sold | $209,000+40.4%$118/sqft |
Source: Public Record Report a problem | ||
| 8/28/1997 | Sold | $148,900$84/sqft |
Source: Public Record Report a problem | ||
Public tax history
| Year | Property taxes | Tax assessment |
|---|---|---|
| 2025 | $7,037 +5.9% | $620,000 +4.9% |
| 2024 | $6,648 -0.2% | $590,900 +4% |
| 2023 | $6,663 +3.8% | $568,000 +9% |
| 2022 | $6,420 +6.4% | $521,100 +9.9% |
| 2021 | $6,035 +4.9% | $474,100 +5.2% |
| 2020 | $5,753 +3.1% | $450,500 +3.6% |
| 2019 | $5,580 +3.7% | $434,900 +4.7% |
| 2018 | $5,379 +5.3% | $415,400 +6% |
| 2017 | $5,108 +12% | $392,000 +15.9% |
| 2016 | $4,561 +2% | $338,100 +1.9% |
| 2015 | $4,471 +7.6% | $331,700 +2% |
| 2014 | $4,156 +3.7% | $325,200 -0.3% |
| 2013 | $4,009 +3.3% | $326,200 |
| 2012 | $3,882 +3.9% | $326,200 |
| 2011 | $3,738 +7.8% | $326,200 +2.4% |
| 2010 | $3,466 +6.2% | $318,600 +1.8% |
| 2009 | $3,265 +3.8% | $313,000 -4% |
| 2008 | $3,145 +2.1% | $325,900 +0.8% |
| 2007 | $3,079 +2.5% | $323,400 |
| 2006 | $3,004 +2.5% | $323,400 |
| 2005 | $2,930 +22.7% | $323,400 +54.4% |
| 2004 | $2,388 +1.6% | $209,500 -1.5% |
| 2003 | $2,351 +2.8% | $212,600 -0.7% |
| 2002 | $2,286 -1% | $214,200 +26.6% |
| 2000 | $2,310 +1.8% | $169,200 +4.4% |
| 1999 | $2,270 | $162,000 |
Find assessor info on the county website
Monthly payment
Est. payment
Payment breakdown
Explore the cost of this home by adjusting the details. Changes won't be saved.Climate risks
Neighborhood: Greenwood
Nearby schools
Schools provided by the listing agent
- Elementary: Greenwood Elementary
- Middle: Galvin Middle School
- High: Wakefield Memorial High School
Source: MLS PIN. This data may not be complete. We recommend contacting the local school district to confirm school assignments for this home.


Similar homes
- $699,0005 bd2 ba1.8k sqft9 Fosters Ln, Wakefield, MA 01880For Sale
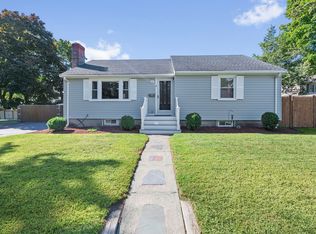 MLS ID #73574366, Jeremy McElwain, Coldwell Banker Realty - Manchester. MLS PIN
- $750,0003 bd2 ba1.5k sqft6 Line Rd, Wakefield, MA 01880For Sale
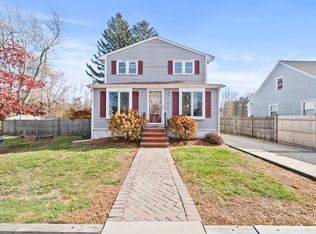 MLS ID #73598623, Drake Cormier, Engel & Volkers By the Sea. MLS PIN
- $620,9993 bd2 ba1.7k sqft1070 Main St #1070, Wakefield, MA 01880For Sale
 MLS ID #73575692, Shannon Jenkins, RE/MAX Realty Experts. MLS PIN
- $699,9003 bd2 ba1.8k sqft3 Jennifer Dr, Saugus, MA 01906For Sale
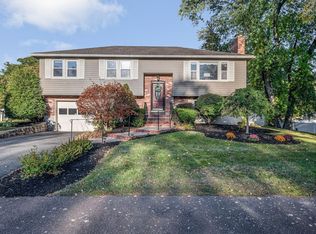 MLS ID #73588374, Stephen Conroy, Boardwalk Real Estate. MLS PIN
