Location is everything, and this charming Colonial with a farmer's porch is situated just a short stroll away from Melrose Common and Mt. Hood Golf Course! The sleek, updated eat-in kitchen features granite countertops SS appliances, ample cabinets, and a breakfast bar and flows seamlessly into the dining room. A bright and inviting living room includes a fireplace with wood burning insert. The family room offers great views of the neighborhood. Upstairs, you'll find three bedrooms and a stunning bath with a deep soaking tub, a rain head shower and quartz topped vanity plus access to a walk-up attic. The LL provides plenty of storage and access to a one-car garage under. The rear yard is a peaceful and private place to unwind at any time of day, and the spacious deck is ideal for barbecues and entertaining. Bus to T and commuter rail is nearby as is Rt. 1. Recent updates include full insulation, new hot water, heat pumps and mini splits plus a new 200 amp electric panel.
Sold for $925,000
$925,000
214 Laurel St, Melrose, MA 02176
3beds
1,344sqft
Single Family Residence
Built in 1930
5,802 Square Feet Lot
$911,100 Zestimate®
$688/sqft
$3,621 Estimated rent
Home value
$911,100
$866,000 - $957,000
$3,621/mo
Zestimate® history
Owner options
List your home for rent
$3,621/mo
Rent Zestimate®
Find your next renter with Zillow Rental Manager. Plus, with online applications, you can quickly screen prospective tenants – for free.
$3,621/mo
Rent Zestimate®
Refinance and save
$6,186/mo
Est. payment
Refinancing to a lower rate could help reduce your monthly payments and save thousands over the life of the loan.
$6,186/mo
Est. payment
Explore your selling options
Work with a Zillow partner agent
Leverage their expertise and Zillow's premium Showcase listings to get your home seen by more buyers.
Get startedList with your own agent
Get your home in front of millions of buyers by listing it on Zillow.
Learn how to do itSell it yourself
Take full control of how buyers see your home on Zillow by listing For Sale by Owner (FSBO).
List your homeWhat's special
Rain head showerSleek updated eat-in kitchenBreakfast barOne-car garage underThree bedroomsQuartz topped vanityGranite countertops
Zillow last checked:
Listing updated:
Listed by:
Lisa Howitt 617-957-0521,
Compass 617-206-3333,
Leeman & Gately 781-307-1243
Bought with:
Bill Cataldo
LAER Realty Partners
Source: MLS PIN,MLS#: 73525302
Facts & features
Interior
Bedrooms & bathrooms
- Bedrooms: 3
- Bathrooms: 1
- Full bathrooms: 1
Primary bedroom
- Features: Closet, Flooring - Wood, Lighting - Overhead, Closet - Double
- Level: Second
- Area: 180
- Dimensions: 15 x 12
Bedroom 2
- Features: Closet, Flooring - Wood, Cable Hookup, Lighting - Overhead
- Level: Second
- Area: 156
- Dimensions: 13 x 12
Bedroom 3
- Features: Closet, Flooring - Wood, Lighting - Overhead
- Level: Second
- Area: 108
- Dimensions: 12 x 9
Bathroom 1
- Features: Bathroom - Full, Bathroom - With Tub & Shower, Flooring - Stone/Ceramic Tile, Countertops - Stone/Granite/Solid, Countertops - Upgraded, Lighting - Sconce, Lighting - Overhead
- Level: Second
- Area: 54
- Dimensions: 9 x 6
Dining room
- Features: Closet/Cabinets - Custom Built, Flooring - Wood, Lighting - Overhead
- Level: First
- Area: 132
- Dimensions: 12 x 11
Family room
- Features: Flooring - Wood, Exterior Access, Lighting - Overhead
- Level: First
- Area: 70
- Dimensions: 10 x 7
Kitchen
- Features: Flooring - Stone/Ceramic Tile, Dining Area, Countertops - Stone/Granite/Solid, Countertops - Upgraded, Breakfast Bar / Nook, Deck - Exterior, Exterior Access, Stainless Steel Appliances, Gas Stove, Lighting - Pendant, Lighting - Overhead
- Level: First
- Area: 108
- Dimensions: 12 x 9
Living room
- Features: Flooring - Wood, Cable Hookup, Exterior Access, Lighting - Sconce, Lighting - Overhead
- Level: First
- Area: 192
- Dimensions: 16 x 12
Heating
- Heat Pump
Cooling
- Heat Pump, Ductless
Appliances
- Included: Gas Water Heater, Range, Dishwasher, Disposal, Refrigerator, Washer, Dryer
- Laundry: In Basement, Washer Hookup
Features
- Walk-up Attic, Internet Available - Unknown
- Flooring: Wood, Tile
- Windows: Insulated Windows
- Basement: Full,Walk-Out Access,Interior Entry,Garage Access,Concrete,Unfinished
- Number of fireplaces: 1
- Fireplace features: Living Room
Interior area
- Total structure area: 1,344
- Total interior livable area: 1,344 sqft
- Finished area above ground: 1,344
Property
Parking
- Total spaces: 3
- Parking features: Attached, Under, Garage Door Opener, Paved Drive, Off Street, Paved
- Attached garage spaces: 1
- Uncovered spaces: 2
Features
- Patio & porch: Porch, Porch - Enclosed, Deck - Composite
- Exterior features: Porch, Porch - Enclosed, Deck - Composite, Fenced Yard, Stone Wall
- Fencing: Fenced/Enclosed,Fenced
Lot
- Size: 5,802 Square Feet
- Features: Level
Details
- Parcel number: M:0F7 P:0000112,656757
- Zoning: URA
Construction
Type & style
- Home type: SingleFamily
- Architectural style: Colonial
- Property subtype: Single Family Residence
Materials
- Frame
- Foundation: Stone
- Roof: Shingle
Condition
- Year built: 1930
Utilities & green energy
- Electric: Circuit Breakers
- Sewer: Public Sewer
- Water: Public
- Utilities for property: for Gas Range, for Gas Oven, Washer Hookup
Green energy
- Energy efficient items: Thermostat
Community & HOA
Community
- Features: Public Transportation, Shopping, Pool, Tennis Court(s), Park, Walk/Jog Trails, Golf, Medical Facility, Bike Path, Conservation Area, Highway Access, House of Worship, Private School, Public School, T-Station, Sidewalks
- Subdivision: East Side/Melrose Common
HOA
- Has HOA: No
Location
- Region: Melrose
Financial & listing details
- Price per square foot: $688/sqft
- Tax assessed value: $7,727,600
- Annual tax amount: $8,346
- Date on market: 9/22/2026
- Exclusions: Yes. See List Attached In Paperclip.
- Road surface type: Paved
Price history
| Date | Event | Price |
|---|---|---|
| 6/29/2026 | Sold | $925,000+8.8%$688/sqft |
Source: MLS PIN #73525302 Report a problem | ||
| 6/3/2026 | Pending sale | $849,900$632/sqft |
Source: MLS PIN #73525302 Report a problem | ||
| 5/27/2026 | Listed for sale | $849,900+23.2%$632/sqft |
Source: MLS PIN #73525302 Report a problem | ||
| 8/1/2022 | Sold | $690,000+2.3%$513/sqft |
Source: MLS PIN #72982723 Report a problem | ||
| 5/26/2022 | Contingent | $674,500$502/sqft |
Source: MLS PIN #72982723 Report a problem | ||
| 5/17/2022 | Listed for sale | $674,500+305.1%$502/sqft |
Source: MLS PIN #72982723 Report a problem | ||
| 7/26/1996 | Sold | $166,500-0.3%$124/sqft |
Source: Public Record Report a problem | ||
| 10/31/1995 | Sold | $167,000+15.2%$124/sqft |
Source: Public Record Report a problem | ||
| 6/23/1994 | Sold | $145,000$108/sqft |
Source: Public Record Report a problem | ||
Public tax history
| Year | Property taxes | Tax assessment |
|---|---|---|
| 2025 | $6,854 +4.9% | $692,300 +5.2% |
| 2024 | $6,535 -4.4% | $658,100 +0.3% |
| 2023 | $6,839 -0.1% | $656,300 +1.4% |
| 2022 | $6,843 +3.4% | $647,400 +7.1% |
| 2021 | $6,620 +6.3% | $604,600 +7.3% |
| 2020 | $6,229 +10.8% | $563,700 +8.4% |
| 2019 | $5,621 +1% | $520,000 +5.8% |
| 2018 | $5,568 +2.9% | $491,400 +7.2% |
| 2017 | $5,411 -0.7% | $458,600 +3.8% |
| 2016 | $5,447 +5.5% | $441,800 +10.9% |
| 2015 | $5,165 +4.8% | $398,500 +7.4% |
| 2014 | $4,930 +2.8% | $371,200 +0.9% |
| 2013 | $4,795 +2.1% | $368,000 |
| 2012 | $4,696 +2.4% | $368,000 |
| 2011 | $4,585 +3.5% | $368,000 +0.2% |
| 2010 | $4,431 +2.5% | $367,100 -3.6% |
| 2009 | $4,325 +5.2% | $380,700 -3.4% |
| 2008 | $4,113 +4.7% | $394,300 -1.4% |
| 2007 | $3,930 +2.1% | $399,800 0% |
| 2006 | $3,851 +3.8% | $399,900 +5% |
| 2005 | $3,709 +9.4% | $380,800 +29.3% |
| 2004 | $3,391 +3.4% | $294,400 +10% |
| 2003 | $3,278 +4.2% | $267,600 +10.7% |
| 2002 | $3,146 +6.5% | $241,800 +14.8% |
| 2000 | $2,955 +17.4% | $210,600 +31.5% |
| 1999 | $2,517 | $160,100 |
Find assessor info on the county website
Neighborhood: East Side
Nearby homes
- $864,8003 bd1 ba1.4k sqft50 Highview Ave, Melrose, MA 02176Off Market
- $1,177,8004 bd3 ba2.5k sqft208 Laurel St, Melrose, MA 02176Off Market
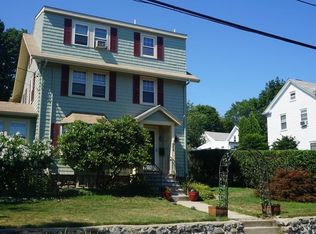
- $992,4004 bd3 ba2.3k sqft54 Highview Ave, Melrose, MA 02176Off Market

- $882,9003 bd2 ba1.5k sqft58 Highview Ave, Melrose, MA 02176Off Market
- $775,0003 bd2 ba1.4k sqft219 Laurel St, Melrose, MA 02176For Sale
- $895,6003 bd2 ba1.9k sqft202 Laurel St, Melrose, MA 02176Off Market
- $1,054,2003 bd2 ba2.3k sqft215 Laurel St, Melrose, MA 02176Off Market
- $967,6002 bd1 ba3.6k sqft207 Laurel St, Melrose, MA 02176Off Market
Nearby schools
GreatSchools rating
- 9/10Winthrop Elementary SchoolGrades: K-5Distance: 0.2 mi
- 6/10Melrose Middle SchoolGrades: 6-8Distance: 1.2 mi
- 10/10Melrose High SchoolGrades: 9-12Distance: 1.2 mi
Schools provided by the listing agent
- Elementary: Apply
- Middle: Mvmms
- High: Melrose High
Source: MLS PIN. This data may not be complete. We recommend contacting the local school district to confirm school assignments for this home.
Get a cash offer in 3 minutes
Find out how much your home could sell for in as little as 3 minutes with a no-obligation cash offer.
Estimated market value
$911,100
Get a cash offer in 3 minutes
Find out how much your home could sell for in as little as 3 minutes with a no-obligation cash offer.
Estimated market value
$911,100
- Massachusetts
- Middlesex County
- Melrose
- 02176
- East Side
- 214 Laurel St
