Charming 3-Bedroom Farmhouse Colonial in Stoneham! This character-filled home offers a wonderful blend of timeless charm and modern updates. Enjoy the welcoming wrap-around porch, high ceilings, oversized windows, and abundant natural light throughout the day. The kitchen features stainless steel appliances, and the interior has been freshly painted. New furnace and hot water heater provide added peace of mind. Set on a large, level lot with plenty of room to relax, entertain, garden, or play. A special opportunity to enjoy classic farmhouse character in much-sought-after Stoneham!
For sale
Price cut: $100 (10/7)
$799,900
4 Highland Ave, Stoneham, MA 02180
3beds
1,846sqft
Single Family Residence
Built in 1900
0.29 Acres Lot
$786,600 Zestimate®
$433/sqft
$-- HOA
What's special
Wrap-around porchLarge level lotOversized windowsHigh ceilings
- 13 days
- 614
- 44
Zillow last checked:
Listing updated:
Listed by:
Sheila McDougall 978-569-0828,
Leading Edge Real Estate 781-729-5505
Source: MLS PIN,MLS#: 73580789
Facts & features
Interior
Bedrooms & bathrooms
- Bedrooms: 3
- Bathrooms: 2
- Full bathrooms: 1
- 1/2 bathrooms: 1
Primary bedroom
- Features: Ceiling Fan(s), Closet, Flooring - Hardwood
- Level: Second
- Area: 192
- Dimensions: 16 x 12
Bedroom 2
- Features: Ceiling Fan(s), Closet, Flooring - Hardwood
- Level: Second
- Area: 132
- Dimensions: 12 x 11
Bedroom 3
- Features: Bathroom - Half, Flooring - Hardwood
- Level: Second
- Area: 108
- Dimensions: 12 x 9
Bathroom 1
- Features: Bathroom - Full, Bathroom - With Tub & Shower, Flooring - Wood
- Level: First
- Area: 63
- Dimensions: 9 x 7
Bathroom 2
- Features: Bathroom - Half
- Level: Second
- Area: 25
- Dimensions: 5 x 5
Dining room
- Features: Flooring - Hardwood, Chair Rail, Lighting - Overhead
- Level: First
- Area: 168
- Dimensions: 14 x 12
Family room
- Features: Ceiling Fan(s), Flooring - Hardwood, Exterior Access, Lighting - Overhead
- Level: Main,First
- Area: 121
- Dimensions: 11 x 11
Kitchen
- Features: Pantry, Country Kitchen, Exterior Access, Stainless Steel Appliances, Lighting - Overhead
- Level: First
- Area: 130
- Dimensions: 13 x 10
Living room
- Features: Closet, Flooring - Hardwood
- Level: Main,First
- Area: 168
- Dimensions: 14 x 12
Heating
- Central, Electric Baseboard, Hot Water, Natural Gas
Cooling
- Window Unit(s)
Appliances
- Included: Gas Water Heater, Water Heater, Range, Dishwasher, Refrigerator, Washer, Dryer
- Laundry: In Basement, Electric Dryer Hookup, Washer Hookup
Features
- Internet Available - Broadband
- Flooring: Hardwood
- Windows: Storm Window(s)
- Basement: Full,Walk-Out Access
- Has fireplace: No
Interior area
- Total structure area: 1,846
- Total interior livable area: 1,846 sqft
- Finished area above ground: 1,846
Video & virtual tour
Property
Parking
- Total spaces: 4
- Parking features: Paved Drive, Off Street, Paved
- Uncovered spaces: 4
Features
- Patio & porch: Porch
- Exterior features: Porch, Rain Gutters, Storage, Professional Landscaping, Sprinkler System
Lot
- Size: 0.29 Acres
- Features: Level
Details
- Parcel number: 768585
- Zoning: res
Construction
Type & style
- Home type: SingleFamily
- Architectural style: Colonial,Farmhouse
- Property subtype: Single Family Residence
Materials
- Frame
- Foundation: Stone
- Roof: Shingle
Condition
- Year built: 1900
Utilities & green energy
- Electric: 100 Amp Service, Knob & Tube Wiring
- Sewer: Public Sewer
- Water: Public
- Utilities for property: for Gas Range, for Electric Dryer, Washer Hookup
Community & HOA
Community
- Features: Shopping, Park, Medical Facility, Highway Access, Private School, Public School
- Security: Security System
HOA
- Has HOA: No
Location
- Region: Stoneham
Financial & listing details
- Price per square foot: $433/sqft
- Tax assessed value: $691,900
- Annual tax amount: $7,078
- Date on market: 9/28/2026
- Road surface type: Paved
Estimated market value
$786,600
$747,000 - $826,000
$4,476/mo
Price history
| Date | Event | Price |
|---|---|---|
| 10/7/2026 | Price change | $799,9000%$433/sqft |
Source: MLS PIN #73580789 Report a problem | ||
| 9/30/2026 | Pending sale | $800,000$433/sqft |
Source: MLS PIN #73580789 Report a problem | ||
| 9/22/2026 | Listed for sale | $800,000$433/sqft |
Source: MLS PIN #73580789 Report a problem | ||
Public tax history
| Year | Property taxes | Tax assessment |
|---|---|---|
| 2025 | $7,078 +4.3% | $691,900 +8% |
| 2024 | $6,783 +9.3% | $640,500 +14.6% |
| 2023 | $6,205 +16% | $559,000 +8.8% |
| 2022 | $5,351 -1.1% | $514,000 +2.8% |
| 2021 | $5,412 +3% | $500,200 +2.7% |
| 2020 | $5,256 +1.9% | $487,100 +6% |
| 2019 | $5,156 +2.8% | $459,500 +7.2% |
| 2018 | $5,018 -1.1% | $428,500 +4.6% |
| 2017 | $5,076 +1.4% | $409,700 +3.9% |
| 2016 | $5,008 +3% | $394,300 +5.1% |
| 2015 | $4,860 +1.8% | $375,000 +5.9% |
| 2014 | $4,775 +6.8% | $354,000 +3.4% |
| 2013 | $4,470 +0.8% | $342,300 -2.7% |
| 2012 | $4,435 +5.6% | $351,700 +2.2% |
| 2011 | $4,201 +1.1% | $344,100 -4.9% |
| 2010 | $4,157 +2.6% | $361,800 -2.8% |
| 2009 | $4,051 +4.8% | $372,300 -1.9% |
| 2008 | $3,866 +2% | $379,400 -2.5% |
| 2007 | $3,789 +3.4% | $389,000 +2.6% |
| 2006 | $3,665 +3.2% | $379,000 +11.6% |
| 2005 | $3,553 +5.8% | $339,700 +23% |
| 2004 | $3,359 +3.9% | $276,200 |
| 2003 | $3,232 -15.1% | $276,200 +47.9% |
| 2002 | $3,809 +40.6% | $186,700 |
| 2000 | $2,709 +1.9% | $186,700 +19% |
| 1999 | $2,659 | $156,900 |
Find assessor info on the county website
Monthly payment
Est. payment
Payment breakdown
Explore the cost of this home by adjusting the details. Changes won't be saved.Climate risks
Neighborhood: 02180
Nearby schools
Schools provided by the listing agent
- Elementary: Colonial Park Elementry
- Middle: Central Middle School
- High: Stoneham High School
Source: MLS PIN. This data may not be complete. We recommend contacting the local school district to confirm school assignments for this home.

Similar homes
- $789,0004 bd3 ba2k sqft8 Washington St, Stoneham, MA 02180For Sale
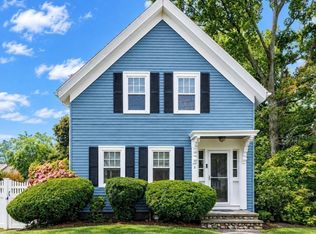 MLS ID #73584461, Craig Celli, Century 21 North East. MLS PIN
 - $799,9003 bd2 ba2.1k sqft51 Lindenwood Rd, Stoneham, MA 02180For Sale
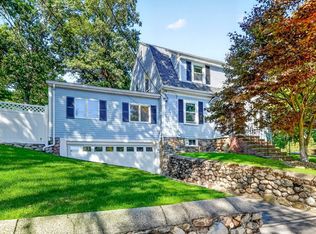 MLS ID #73578434, Leeman & Gately, Compass. MLS PIN
 - $799,9004 bd1 ba2.1k sqft1174 Franklin St, Stoneham, MA 02180For Sale
 MLS ID #73560329, Enis Shehu, Cameron Real Estate Group - Framingham. MLS PIN
 - $799,0004 bd2 ba2.1k sqft4 Mayflower Dr, Stoneham, MA 02180For Sale
 MLS ID #73569491, Karen Masino, J. Barrett & Company. MLS PIN
