Introducing a rare opportunity in Stoneham’s newest luxury boutique condominium development. This beautifully appointed two-bedroom, two-bath residence combines sophisticated design with modern comfort and exceptional attention to detail. Featuring a spacious open-concept floor plan, designer finishes, dedicated parking, private storage, and thoughtfully selected features designed for today’s lifestyle. Ideally located in the heart of Stoneham, this residence offers convenient access to local shops, restaurants, parks, schools, major highways, and public transportation, providing an easy connection to Boston and surrounding communities. Enjoy the charm of a welcoming suburban setting with the convenience of nearby urban amenities. This exclusive new construction offering provides the opportunity to own in a boutique setting in one of the area’s most desirable locations.
For sale
$799,900
477 Main St #205, Stoneham, MA 02180
2beds
1,211sqft
Condominium
Built in 2026
-- sqft lot
$-- Zestimate®
$661/sqft
$250/mo HOA
What's special
Designer finishesDedicated parkingTwo-bedroom two-bath residenceSpacious open-concept floor plan
- 5 days
- 461
- 26
Zillow last checked:
Listing updated:
Listed by:
Gianni De Palma 978-804-4450,
GDP Real Estate Group, LLC 978-804-4450
Source: MLS PIN,MLS#: 73587212
Facts & features
Interior
Bedrooms & bathrooms
- Bedrooms: 2
- Bathrooms: 2
- Full bathrooms: 2
Primary bathroom
- Features: Yes
Heating
- Heat Pump, Electric
Cooling
- Central Air, Heat Pump
Appliances
- Included: Range, Dishwasher, Disposal, Microwave, Refrigerator, Freezer, Range Hood
- Laundry: In Unit, Electric Dryer Hookup
Features
- Flooring: Wood, Tile, Engineered Hardwood
- Has basement: No
- Number of fireplaces: 1
Interior area
- Total structure area: 1,211
- Total interior livable area: 1,211 sqft
- Finished area above ground: 1,211
Property
Parking
- Total spaces: 1
- Parking features: Under, Carport, Deeded, Off Street, Assigned
- Has attached garage: Yes
- Has carport: Yes
- Uncovered spaces: 1
Details
- Parcel number: 772190
- Zoning: R
Construction
Type & style
- Home type: Condo
- Property subtype: Condominium
- Attached to another structure: Yes
Materials
- Frame
- Roof: Shingle,Rubber,Metal
Condition
- Year built: 2026
- Major remodel year: 2026
Utilities & green energy
- Sewer: Public Sewer
- Water: Public
- Utilities for property: for Electric Range, for Electric Dryer
Community & HOA
Community
- Features: Public Transportation, Shopping, Park, Walk/Jog Trails, Golf, Medical Facility, Laundromat, Bike Path, Conservation Area, Highway Access, House of Worship, Private School, Public School, T-Station
HOA
- Services included: Water, Sewer, Insurance, Maintenance Grounds, Snow Removal, Trash
- HOA fee: $250 monthly
Location
- Region: Stoneham
Financial & listing details
- Price per square foot: $661/sqft
- Date on market: 10/6/2026
Estimated market value
Not available
Estimated sales range
Not available
Not available
Price history
| Date | Event | Price |
|---|---|---|
| 10/6/2026 | Listed for sale | $799,900$661/sqft |
Source: MLS PIN #73587212 Report a problem | ||
Public tax history
Tax history is unavailable.
Monthly payment
Est. payment
Payment breakdown
Explore the cost of this home by adjusting the details. Changes won't be saved.Climate risks
Neighborhood: 02180
Similar homes

- $775,0002 bd2 ba1.2k sqft25 Brighton St #1, Charlestown, MA 02129For Sale
 MLS ID #73570071, Sarah Fillmann, Coldwell Banker Realty - Boston. MLS PIN
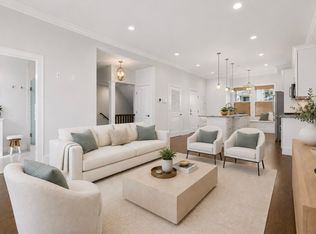
 - $888,8882 bd3 ba1.3k sqft20 Lawrence Street Condominium, Wakefield, MA 01880For Sale
 MLS ID #73568696, Catallo Team, Realty ONE Group Cosmopolitan. MLS PIN
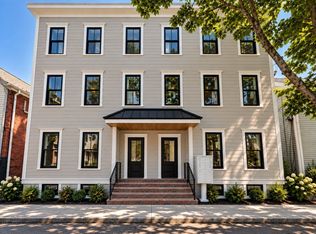
 - $799,0002 bd2 ba803 sqft15 Hunting St #4, Cambridge, MA 02141For Sale
 MLS ID #73579191, Colleen Sleeper, Turn Key Realty. MLS PIN
 - $874,9002 bd2 ba1.4k sqftWellington Woods Condominiums, Medford, MA 02155For Sale
 MLS ID #73574422, The Linder-Simao Sales Solutions Team, Prestige Property Solutions, Inc.. MLS PIN
