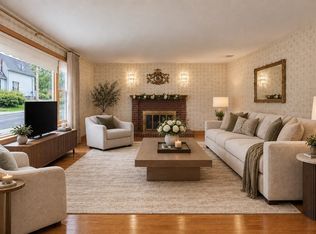
This lovely old style Cape will check all the boxes! Fabulous renovated kitchen features new appliances, quartz counter tops, and refreshed two toned cabinetry. Adjacent dining area offers convenience and adds to the great space. First floor living area has been opened up to really allow a free flowing living space that can offer endless possibilities to fit your lifestyle. Formal living room area with woodstove, den or home office. There's enough floor space to even add a third bedroom if need be. Gorgeous recently re finished hardwood flooring throughout first level. Spacious first floor laundryroom (washer and dryer included! ) off kitchen with room for folding table and pantry storage. Two full refurbished bathrooms, one on each level. French doors in livingroom lead out to a private covered deck/ porch which overlooks a large fenced in yard. Two driveways; one on each side. Freshly painted inside and out. Newer gas heating system, gas HW tank and roof too ! Conveniently located near BOTH new high schools and Galvin Middle School. Close to town, bus line and commuter rail to Boston as well as downtown, and the Lake. Minutes to major highways and MarketStreet Lynnfield . Come by open houses Saturday and Sunday. 11:30-1:00
For sale
$719,900
67 Melvin St, Wakefield, MA 01880
2beds
1,553sqft
Single Family Residence
Built in 1860
9,553 Square Feet Lot
$709,700 Zestimate®
$464/sqft
$-- HOA
What's special
Den or home officeFree flowing living spaceRenovated kitchenRefreshed two toned cabinetryTwo full refurbished bathroomsNew appliancesAdjacent dining area
- 1 day
- 412
- 27
Zillow last checked:
Listing updated:
Listed by:
Stephen Conroy 617-823-4198,
Boardwalk Real Estate 781-944-7820
Source: MLS PIN,MLS#: 73588967
Facts & features
Interior
Bedrooms & bathrooms
- Bedrooms: 2
- Bathrooms: 2
- Full bathrooms: 2
Primary bedroom
- Features: Flooring - Wall to Wall Carpet
- Level: Second
- Area: 187
- Dimensions: 17 x 11
Bedroom 2
- Features: Flooring - Wall to Wall Carpet
- Level: Second
- Area: 154
- Dimensions: 14 x 11
Primary bathroom
- Features: No
Bathroom 1
- Level: First
Bathroom 2
- Level: Second
Dining room
- Features: Flooring - Hardwood
- Level: First
- Area: 90
- Dimensions: 10 x 9
Kitchen
- Features: Flooring - Hardwood, Countertops - Stone/Granite/Solid, Remodeled, Stainless Steel Appliances
- Level: First
- Area: 154
- Dimensions: 14 x 11
Living room
- Features: Wood / Coal / Pellet Stove, Flooring - Hardwood, French Doors, Exterior Access
- Level: First
- Area: 280
- Dimensions: 20 x 14
Office
- Features: Flooring - Hardwood
- Level: First
- Area: 121
- Dimensions: 11 x 11
Heating
- Baseboard, Natural Gas
Cooling
- Wall Unit(s), Dual
Appliances
- Included: Gas Water Heater, Range, Dishwasher, Disposal, Microwave, Refrigerator, Washer, Dryer
- Laundry: First Floor
Features
- Home Office, Den
- Flooring: Tile, Carpet, Hardwood, Flooring - Hardwood
- Windows: Insulated Windows
- Basement: Full,Partial,Walk-Out Access,Interior Entry,Unfinished
- Has fireplace: No
Interior area
- Total structure area: 1,553
- Total interior livable area: 1,553 sqft
- Finished area above ground: 1,553
Property
Parking
- Total spaces: 4
- Parking features: Paved Drive, Off Street
- Uncovered spaces: 4
Features
- Patio & porch: Screened
- Exterior features: Porch - Screened, Storage, Fenced Yard
- Fencing: Fenced
Lot
- Size: 9,553 Square Feet
- Features: Corner Lot
Details
- Parcel number: 819133
- Zoning: SR
Construction
Type & style
- Home type: SingleFamily
- Architectural style: Cape
- Property subtype: Single Family Residence
Materials
- Frame
- Foundation: Block, Stone
- Roof: Shingle
Condition
- Year built: 1860
Utilities & green energy
- Electric: Circuit Breakers
- Sewer: Public Sewer
- Water: Public
- Utilities for property: for Electric Range
Community & HOA
Community
- Features: Public Transportation, Shopping, Park, Conservation Area, Highway Access, Public School, T-Station
HOA
- Has HOA: No
Location
- Region: Wakefield
Financial & listing details
- Price per square foot: $464/sqft
- Tax assessed value: $682,600
- Annual tax amount: $8,014
- Date on market: 10/9/2026
Estimated market value
$709,700
$674,000 - $745,000
$4,360/mo
Price history
| Date | Event | Price |
|---|---|---|
| 10/9/2026 | Listed for sale | $719,900$464/sqft |
Source: MLS PIN #73588967 Report a problem | ||
Public tax history
| Year | Property taxes | Tax assessment |
|---|---|---|
| 2025 | $7,309 +1.5% | $644,000 +0.6% |
| 2024 | $7,203 +5.1% | $640,300 +9.6% |
| 2023 | $6,853 +4.5% | $584,200 +9.7% |
| 2022 | $6,559 +0.8% | $532,400 +4.1% |
| 2021 | $6,509 +6.6% | $511,300 +7% |
| 2020 | $6,104 +4.6% | $478,000 +5.1% |
| 2019 | $5,833 +7.4% | $454,600 +8.4% |
| 2018 | $5,431 +6.4% | $419,400 +7% |
| 2017 | $5,106 | $391,900 +3.5% |
| 2016 | $5,106 +7% | $378,500 +7% |
| 2015 | $4,771 +9.7% | $353,900 +4% |
| 2014 | $4,349 +3.9% | $340,300 0% |
| 2013 | $4,184 +3.3% | $340,400 |
| 2012 | $4,051 +3.8% | $340,400 |
| 2011 | $3,901 +4.2% | $340,400 -1% |
| 2010 | $3,742 +4.3% | $343,900 |
| 2009 | $3,587 -0.5% | $343,900 -7.9% |
| 2008 | $3,604 +5% | $373,500 +3.6% |
| 2007 | $3,433 +2.5% | $360,600 |
| 2006 | $3,350 +10.7% | $360,600 +8% |
| 2005 | $3,025 +13.3% | $333,900 +42.5% |
| 2004 | $2,671 -2.9% | $234,300 -5.8% |
| 2003 | $2,752 +3.7% | $248,800 |
| 2002 | $2,655 +18.3% | $248,800 +51.2% |
| 2000 | $2,245 +2% | $164,500 +4.6% |
| 1999 | $2,202 | $157,200 |
Find assessor info on the county website
Monthly payment
Est. payment
Payment breakdown
Explore the cost of this home by adjusting the details. Changes won't be saved.Climate risks
Neighborhood: East Side


Similar homes
- $699,0004 bd2 ba1.7k sqft18 Forest St, Wakefield, MA 01880For Sale
 MLS ID #73588784, Erica Ferrell, William Raveis R.E. & Home Services. MLS PIN
 - $699,0002 bd2 ba1.8k sqft2 Minot St, Wakefield, MA 01880For Sale
 MLS ID #73588154, Michelle Joslin-Chaves, Leading Edge Real Estate. MLS PIN
 - $775,0003 bd2 ba1.6k sqft11 Preston St, Wakefield, MA 01880For Sale
 MLS ID #73587657, Team Ladner, RE/MAX Harmony. MLS PIN
 - $699,0003 bd2 ba2k sqft77 Paon Blvd, Wakefield, MA 01880For Sale
 MLS ID #73586911, Laurie Hunt, North Star RE Agents, LLC. MLS PIN
