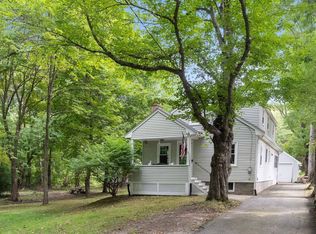
Charming colonial home blending period character with thoughtful updates, tucked away on a quiet street. Freshly painted with high ceilings on the main level, the traditional floor plan features a spacious kitchen with gas range, quartz countertops, soft-close cabinetry and a slider to the 16x15 composite deck—perfect for easy indoor/outdoor entertaining. The dining and living rooms retain classic details, including a built-in corner cabinet, while a stained-glass stairwell window adds a colorful touch of vintage charm. Upstairs are 3 generously sized bedrooms, each with a cedar-lined closet, and a full bath. Outside, the fenced yard offers room for pets, play and summer fun around the inground pool. A heated finished room in the basement provides flexible bonus space for crafts, a TV room, home gym or casual hangout. Hardwood flooring can be found throughout much of the home. A welcoming home with character, comfortable living spaces and a backyard ready to enjoy!
For sale
$825,000
8 Birch Hill Ave, Wakefield, MA 01880
3beds
1,746sqft
Single Family Residence
Built in 1880
6,765 Square Feet Lot
$813,700 Zestimate®
$473/sqft
$-- HOA
What's special
Inground poolBackyard ready to enjoyQuartz countertopsBuilt-in corner cabinetGas rangeStained-glass stairwell windowCedar-lined closet
- 6 days
- 518
- 42
Zillow last checked:
Listing updated:
Listed by:
Dennis Marks 978-337-6196,
Keller Williams Realty Evolution 978-887-3995
Source: MLS PIN,MLS#: 73584734
Facts & features
Interior
Bedrooms & bathrooms
- Bedrooms: 3
- Bathrooms: 2
- Full bathrooms: 1
- 1/2 bathrooms: 1
Primary bedroom
- Features: Ceiling Fan(s), Cedar Closet(s), Flooring - Hardwood
- Level: Second
- Area: 192
- Dimensions: 16 x 12
Bedroom 2
- Features: Ceiling Fan(s), Cedar Closet(s)
- Level: Second
- Area: 132
- Dimensions: 12 x 11
Bedroom 3
- Features: Cedar Closet(s)
- Level: Second
- Area: 132
- Dimensions: 12 x 11
Bathroom 1
- Features: Bathroom - Full, Flooring - Stone/Ceramic Tile, Recessed Lighting, Pedestal Sink
- Level: Second
- Area: 35
- Dimensions: 7 x 5
Bathroom 2
- Features: Bathroom - Half, Flooring - Stone/Ceramic Tile
- Level: First
- Area: 16
- Dimensions: 4 x 4
Dining room
- Features: Flooring - Hardwood, Window(s) - Picture, French Doors
- Level: First
- Area: 132
- Dimensions: 12 x 11
Kitchen
- Features: Skylight, Ceiling Fan(s), Countertops - Stone/Granite/Solid, Deck - Exterior, Recessed Lighting, Gas Stove
- Level: First
- Area: 192
- Dimensions: 16 x 12
Living room
- Features: Ceiling Fan(s), Closet/Cabinets - Custom Built
- Level: First
- Area: 195
- Dimensions: 15 x 13
Heating
- Baseboard, Natural Gas
Cooling
- None
Appliances
- Included: Gas Water Heater, Water Heater, Range, Dishwasher, Disposal, Microwave, Refrigerator, Washer, Dryer
- Laundry: In Basement
Features
- Bonus Room
- Flooring: Laminate
- Doors: French Doors
- Basement: Full,Partially Finished
- Has fireplace: No
Interior area
- Total structure area: 1,746
- Total interior livable area: 1,746 sqft
- Finished area above ground: 1,629
- Finished area below ground: 117
Property
Parking
- Total spaces: 3
- Uncovered spaces: 3
Features
- Patio & porch: Porch - Enclosed, Deck - Composite
- Exterior features: Porch - Enclosed, Deck - Composite, Pool - Inground, Storage, Sprinkler System, Fenced Yard, Stone Wall
- Has private pool: Yes
- Pool features: In Ground
- Fencing: Fenced/Enclosed,Fenced
Lot
- Size: 6,765 Square Feet
- Features: Cleared
Details
- Parcel number: M:000019 B:0075 P:000120,818972
- Zoning: GR
Construction
Type & style
- Home type: SingleFamily
- Architectural style: Colonial
- Property subtype: Single Family Residence
Materials
- Foundation: Stone
- Roof: Shingle
Condition
- Year built: 1880
Utilities & green energy
- Sewer: Public Sewer
- Water: Public
Community & HOA
Community
- Features: Public Transportation, Shopping, Public School, T-Station
HOA
- Has HOA: No
Location
- Region: Wakefield
Financial & listing details
- Price per square foot: $473/sqft
- Tax assessed value: $634,500
- Annual tax amount: $7,202
- Date on market: 9/30/2026
- Exclusions: Pool Equipment And Flower Boxes On Deck Included In Sale.
Estimated market value
$813,700
$773,000 - $854,000
$4,252/mo
Price history
| Date | Event | Price |
|---|---|---|
| 9/30/2026 | Listed for sale | $825,000+50%$473/sqft |
Source: MLS PIN #73584734 Report a problem | ||
| 7/22/2019 | Sold | $550,000+5.8%$315/sqft |
Source: C21 Commonwealth Sold #72522137_01880 Report a problem | ||
| 6/24/2019 | Pending sale | $519,900$298/sqft |
Source: Berkshire Hathaway HomeServices Commonwealth Real Estate #72522137 Report a problem | ||
| 6/20/2019 | Listed for sale | $519,900+21.8%$298/sqft |
Source: Berkshire Hathaway HomeServices Commonwealth Real Estate #72522137 Report a problem | ||
| 2/2/2015 | Sold | $427,000+1.2%$245/sqft |
Source: Public Record Report a problem | ||
| 12/6/2014 | Pending sale | $422,000$242/sqft |
Source: RE/MAX Leading Edge #71770254 Report a problem | ||
| 11/19/2014 | Listed for sale | $422,000+6.8%$242/sqft |
Source: RE/MAX Leading Edge #71770254 Report a problem | ||
| 12/23/2013 | Sold | $395,000+51.9%$226/sqft |
Source: Public Record Report a problem | ||
| 8/31/1999 | Sold | $260,000+52.9%$149/sqft |
Source: Public Record Report a problem | ||
| 6/14/1995 | Sold | $170,000$97/sqft |
Source: Public Record Report a problem | ||
Public tax history
| Year | Property taxes | Tax assessment |
|---|---|---|
| 2025 | $7,202 +1.5% | $634,500 +0.6% |
| 2024 | $7,098 +5% | $630,900 +9.5% |
| 2023 | $6,761 +4.3% | $576,400 +9.6% |
| 2022 | $6,480 +1.1% | $526,000 +4.4% |
| 2021 | $6,411 +7.2% | $503,600 +7.5% |
| 2020 | $5,980 +4.7% | $468,300 +5.2% |
| 2019 | $5,713 +7.3% | $445,300 +8.3% |
| 2018 | $5,324 +6.4% | $411,100 +7% |
| 2017 | $5,006 -0.4% | $384,200 +3.2% |
| 2016 | $5,024 +6.8% | $372,400 +6.8% |
| 2015 | $4,702 +9.6% | $348,800 +3.9% |
| 2014 | $4,292 +3.9% | $335,800 -0.1% |
| 2013 | $4,131 +3.3% | $336,100 |
| 2012 | $4,000 +3.8% | $336,100 |
| 2011 | $3,852 +4.5% | $336,100 -0.8% |
| 2010 | $3,686 +4.3% | $338,800 |
| 2009 | $3,534 -0.3% | $338,800 -7.7% |
| 2008 | $3,543 +3.8% | $367,200 +2.4% |
| 2007 | $3,413 +3.8% | $358,500 +1.3% |
| 2006 | $3,288 +10.5% | $353,900 +7.7% |
| 2005 | $2,976 +23.1% | $328,500 +54.9% |
| 2004 | $2,418 -2.9% | $212,100 -5.7% |
| 2003 | $2,489 +3.7% | $225,000 |
| 2002 | $2,401 +16.6% | $225,000 +49.1% |
| 2000 | $2,060 +2% | $150,900 +4.7% |
| 1999 | $2,019 | $144,100 |
Find assessor info on the county website
Monthly payment
Est. payment
Payment breakdown
Explore the cost of this home by adjusting the details. Changes won't be saved.Climate risks
Neighborhood: East Side
Nearby schools
Schools provided by the listing agent
- Elementary: Woodville
- Middle: Galvin
- High: Wakefield Memorial
Source: MLS PIN. This data may not be complete. We recommend contacting the local school district to confirm school assignments for this home.
Similar homes
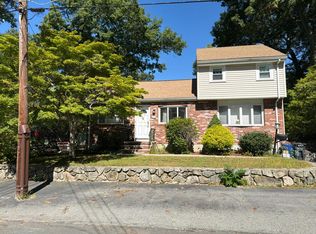
- $--3 bd2 ba1.6k sqft20 Catalpa St, Wakefield, MA 01880Auction
 Auction.com 1
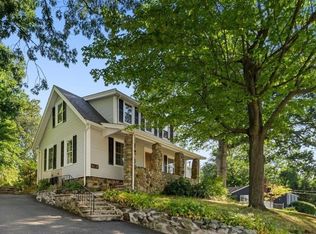
 - $749,0003 bd2 ba1.6k sqft78 Forest St, Wakefield, MA 01880For Sale
 MLS ID #73584856, Alex Genovese, Flow Realty, Inc.. MLS PIN
 - $850,0003 bd2 ba1.7k sqft39 Montrose Ave, Wakefield, MA 01880For Sale
 MLS ID #73580506, The Synergy Group, The Synergy Group. MLS PIN
 - $765,0002 bd2 ba1.2k sqft11 Byron St, Wakefield, MA 01880For Sale
 MLS ID #73585034, Tom Sheehan, Compass. MLS PIN
