HUGE PRICE REDUCTION! Step into this spectacular 4 BR/2.5 bath New England colonial fully renovated where classic charm meets modern luxury. This stunning home is meticulously updated to offer contemporary living while preserving its historic character. Open concept with 9 1/2 foot ceilings and wideplank white oak throughout. A chef's dream kitchen offers all Bertazzoni appliances including microwave drawer, quartz waterfall island, and convenient pantry area with decorative open shelving. Cozy family room with tiled fireplace that's wired and ready for your huge flatscreen. French doors open to a private office/living room with crown mouldings and usb/usc outlets for your convenience. Four oversized bedrooms including a private master suite with luxurious porcelain tiled ensuite bath and enormous walk in closet. New energy efficient HVAC with ERV system, black Harvey windows, Navien tankless water heater, Azek railings, Kohler fixtures, gas heat, 2 car detached garage.
Sold for $1,080,000
$1,080,000
12 Birch Hill Ave, Wakefield, MA 01880
4beds
2,475sqft
Single Family Residence
Built in 1880
6,225 Square Feet Lot
$1,032,900 Zestimate®
$436/sqft
$4,487 Estimated rent
Home value
$1,032,900
$971,000 - $1.09M
$4,487/mo
Zestimate® history
Owner options
List your home for rent
$4,487/mo
Rent Zestimate®
Find your next renter with Zillow Rental Manager. Plus, with online applications, you can quickly screen prospective tenants – for free.
$4,487/mo
Rent Zestimate®
Refinance and save
$7,222/mo
Est. payment
Refinancing to a lower rate could help reduce your monthly payments and save thousands over the life of the loan.
$7,222/mo
Est. payment
Explore your selling options
Work with a Zillow partner agent
Leverage their expertise and Zillow's premium Showcase listings to get your home seen by more buyers.
Get startedList with your own agent
Get your home in front of millions of buyers by listing it on Zillow.
Learn how to do itSell it yourself
Take full control of how buyers see your home on Zillow by listing For Sale by Owner (FSBO).
List your homeWhat's special
Zillow last checked:
Listing updated:
Listed by:
Robin Capone 781-389-3552,
Irving Realty 978-500-2141
Bought with:
Howard Y. Lee
Berkshire Hathaway HomeServices Commonwealth Real Estate
Source: MLS PIN,MLS#: 73294677
Facts & features
Interior
Bedrooms & bathrooms
- Bedrooms: 4
- Bathrooms: 3
- Full bathrooms: 2
- 1/2 bathrooms: 1
Primary bedroom
- Features: Bathroom - Full, Bathroom - Double Vanity/Sink, Walk-In Closet(s), Closet/Cabinets - Custom Built, Double Vanity, High Speed Internet Hookup, Recessed Lighting, Remodeled, Flooring - Engineered Hardwood
Bedroom 2
- Features: Closet, Recessed Lighting, Remodeled, Lighting - Overhead, Flooring - Engineered Hardwood
Bedroom 3
- Features: Closet, Recessed Lighting, Remodeled, Lighting - Overhead, Flooring - Engineered Hardwood
Bedroom 4
- Features: Window(s) - Bay/Bow/Box, Flooring - Engineered Hardwood
Primary bathroom
- Features: Yes
Bathroom 1
- Features: Bathroom - Half, Recessed Lighting, Remodeled, Lighting - Sconce, Lighting - Overhead, Flooring - Engineered Hardwood
Bathroom 2
- Features: Bathroom - Full, Bathroom - Tiled With Tub & Shower, Flooring - Stone/Ceramic Tile, Countertops - Stone/Granite/Solid, Dryer Hookup - Electric, Recessed Lighting, Lighting - Sconce, Lighting - Overhead
Bathroom 3
- Features: Bathroom - Full, Bathroom - Double Vanity/Sink, Bathroom - Tiled With Shower Stall, Closet/Cabinets - Custom Built, Flooring - Stone/Ceramic Tile, Countertops - Stone/Granite/Solid, Cabinets - Upgraded, Double Vanity, Recessed Lighting, Remodeled, Lighting - Sconce, Lighting - Overhead
Dining room
- Features: Window(s) - Bay/Bow/Box, Lighting - Pendant, Lighting - Overhead, Flooring - Engineered Hardwood, Window Seat
- Level: Main
Family room
- Features: Window(s) - Bay/Bow/Box, Cable Hookup, Open Floorplan, Paints & Finishes - Low VOC, Recessed Lighting
- Level: Main
Kitchen
- Features: Closet, Window(s) - Picture, Dining Area, Pantry, Countertops - Stone/Granite/Solid, Countertops - Upgraded, Kitchen Island, Cabinets - Upgraded, Open Floorplan, Recessed Lighting, Gas Stove, Lighting - Pendant, Flooring - Engineered Hardwood
- Level: Main
Living room
- Features: Window(s) - Picture, French Doors, Cable Hookup, Paints & Finishes - Low VOC, Recessed Lighting, Remodeled, Crown Molding, Flooring - Engineered Hardwood
- Level: Main
Heating
- Forced Air, Natural Gas
Cooling
- Central Air, ENERGY STAR Qualified Equipment, Ductless
Appliances
- Included: Gas Water Heater, Tankless Water Heater, Range, Dishwasher, Disposal, Microwave, Refrigerator, Freezer, ENERGY STAR Qualified Refrigerator, ENERGY STAR Qualified Dishwasher, Range Hood, Oven, Plumbed For Ice Maker
- Laundry: Electric Dryer Hookup, Washer Hookup
Features
- Finish - Sheetrock, Internet Available - Unknown
- Flooring: Wood, Tile, Engineered Hardwood
- Doors: Insulated Doors, French Doors
- Windows: Insulated Windows
- Basement: Full,Bulkhead,Concrete,Unfinished
- Has fireplace: Yes
- Fireplace features: Family Room
Interior area
- Total structure area: 2,475
- Total interior livable area: 2,475 sqft
Property
Parking
- Total spaces: 6
- Parking features: Detached, Paved Drive, Off Street, Paved
- Garage spaces: 2
- Uncovered spaces: 4
Features
- Patio & porch: Porch, Deck, Deck - Wood, Deck - Composite
- Exterior features: Porch, Deck, Deck - Wood, Deck - Composite, Rain Gutters
Lot
- Size: 6,225 Square Feet
Details
- Parcel number: M:000019 B:0077 P:000122,818974
- Zoning: GR
Construction
Type & style
- Home type: SingleFamily
- Architectural style: Colonial
- Property subtype: Single Family Residence
Materials
- Frame
- Foundation: Granite
- Roof: Shingle
Condition
- Year built: 1880
Utilities & green energy
- Electric: 220 Volts
- Sewer: Public Sewer
- Water: Public
- Utilities for property: for Gas Range, for Gas Oven, for Electric Dryer, Washer Hookup, Icemaker Connection
Green energy
- Energy efficient items: Thermostat
Community & HOA
Community
- Features: Public Transportation, Shopping, Park, Walk/Jog Trails, Medical Facility, Laundromat, Highway Access, House of Worship, Private School, Public School, T-Station, Sidewalks
HOA
- Has HOA: No
Location
- Region: Wakefield
Financial & listing details
- Price per square foot: $436/sqft
- Tax assessed value: $639,900
- Annual tax amount: $7,199
- Date on market: 8/9/2026
- Listing terms: Contract
- Road surface type: Paved
Price history
| Date | Event | Price |
|---|---|---|
| 11/27/2024 | Sold | $1,080,000-1.8%$436/sqft |
Source: MLS PIN #73294677 Report a problem | ||
| 11/5/2024 | Contingent | $1,099,998$444/sqft |
Source: MLS PIN #73294677 Report a problem | ||
| 10/30/2024 | Price change | $1,099,998-8.3%$444/sqft |
Source: MLS PIN #73294677 Report a problem | ||
| 10/8/2024 | Price change | $1,199,998-4%$485/sqft |
Source: MLS PIN #73294677 Report a problem | ||
| 9/25/2024 | Listed for sale | $1,249,980+92%$505/sqft |
Source: MLS PIN #73294677 Report a problem | ||
| 11/20/2023 | Sold | $651,000+3.3%$263/sqft |
Source: MLS PIN #73168766 Report a problem | ||
| 10/19/2023 | Contingent | $629,900$255/sqft |
Source: MLS PIN #73168766 Report a problem | ||
| 10/11/2023 | Listed for sale | $629,900$255/sqft |
Source: MLS PIN #73168766 Report a problem | ||
Public tax history
| Year | Property taxes | Tax assessment |
|---|---|---|
| 2025 | $8,471 +17.7% | $746,300 +16.6% |
| 2024 | $7,199 +5% | $639,900 +9.5% |
| 2023 | $6,853 +4.4% | $584,200 +9.7% |
| 2022 | $6,562 +0.1% | $532,600 +3.4% |
| 2021 | $6,556 +6.7% | $515,000 +7% |
| 2020 | $6,147 +4.7% | $481,400 +5.2% |
| 2019 | $5,872 +7.3% | $457,700 +8.3% |
| 2018 | $5,471 +6.4% | $422,500 +7% |
| 2017 | $5,144 -0.1% | $394,800 +3.4% |
| 2016 | $5,149 +7% | $381,700 +6.9% |
| 2015 | $4,812 +9.6% | $357,000 +4% |
| 2014 | $4,389 +4% | $343,400 |
| 2013 | $4,220 +3.3% | $343,400 |
| 2012 | $4,086 +3.8% | $343,400 |
| 2011 | $3,935 +4.8% | $343,400 -0.5% |
| 2010 | $3,755 +4.3% | $345,100 |
| 2009 | $3,599 -0.4% | $345,100 -7.9% |
| 2008 | $3,615 +4.7% | $374,600 +3.3% |
| 2007 | $3,454 +2.5% | $362,800 |
| 2006 | $3,370 +11% | $362,800 +8.3% |
| 2005 | $3,035 +11% | $335,000 +39.6% |
| 2004 | $2,735 +3.1% | $239,900 |
| 2003 | $2,653 +3.6% | $239,900 |
| 2002 | $2,560 +10.6% | $239,900 +41.5% |
| 2000 | $2,314 +1.8% | $169,500 +4.4% |
| 1999 | $2,274 | $162,300 |
Find assessor info on the county website
Neighborhood: East Side
Nearby homes
- $830,9005 bd2 ba3.8k sqft10 Birch Hill Ave, Wakefield, MA 01880Off Market
- $--2 bd1 ba-- sqft10 Birch Hill Ave FLOOR 1, Wakefield, MA 01880Off Market

- $--3 bd1 ba1.4k sqft10 Birch Hill Ave #2, Wakefield, MA 01880Off Market
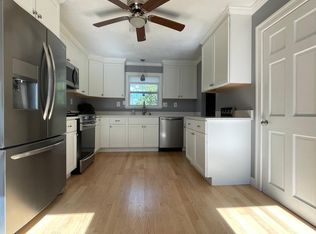
- $783,1001 bd1 ba900 sqft14 Birch Hill Ave, Wakefield, MA 01880Off Market
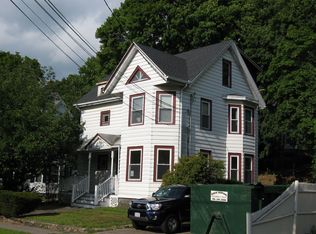
- $--1 bd1 ba800 sqft14 Birch Hill Ave #0, Wakefield, MA 01880Off Market
- $902,1003 bd3 ba2.6k sqft30 Summer St, Wakefield, MA 01880Off Market
- $--2 bd1 ba1.1k sqft30 Summer St APT 2, Wakefield, MA 01880Off Market
- $825,0003 bd2 ba1.7k sqft8 Birch Hill Ave, Wakefield, MA 01880For Sale
Nearby schools
GreatSchools rating
- 7/10Galvin Middle SchoolGrades: 5-8Distance: 0.4 mi
- 7/10Wakefield Memorial High SchoolGrades: 9-12Distance: 0.7 mi
- 7/10Woodville SchoolGrades: PK-4Distance: 0.8 mi
Schools provided by the listing agent
- Elementary: Woodville
- Middle: Galvin
- High: Wakefield High
Source: MLS PIN. This data may not be complete. We recommend contacting the local school district to confirm school assignments for this home.
Get a cash offer in 3 minutes
Find out how much your home could sell for in as little as 3 minutes with a no-obligation cash offer.
Estimated market value
$1,032,900
Get a cash offer in 3 minutes
Find out how much your home could sell for in as little as 3 minutes with a no-obligation cash offer.
Estimated market value
$1,032,900
- Massachusetts
- Middlesex County
- Wakefield
- 01880
- East Side
- 12 Birch Hill Ave
