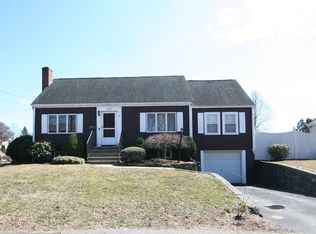
Charming Classic New England Cape is nestled in the highly sought-after ROBINHOOD SCHOOL NEIGHBORHOOD of Stoneham! Perfectly situated on a picturesque corner lot that welcomes you into one of the area's MOST DESIRABLE NEIGHBORHOODS, this charming home offers 3/4 bedrooms and 2 full baths, including the convenience of a first-floor bedroom and full bath, ideal for flexible living arrangements. The expansive, level FENCED backyard is beautifully landscaped, creating a private outdoor oasis perfect for entertaining, gardening, or simply relaxing. Filled with warmth and character, this home combines timeless appeal with an unbeatable location. Enjoy easy access to I-95, Boston, and public transportation, making COMMUTING A BREEZE while still enjoying the comfort of a neighborhood setting. Don't miss this wonderful opportunity to make Stoneham your home!
For sale
$767,900
122 North St, Stoneham, MA 02180
4beds
2,055sqft
Single Family Residence
Built in 1948
7,196 Square Feet Lot
$768,400 Zestimate®
$374/sqft
$-- HOA
What's special
Picturesque corner lotPrivate outdoor oasisExpansive level fenced backyard
- 11 days
- 1,876
- 125
Likely to sell faster than
Zillow last checked:
Listing updated:
Listed by:
Laurie Cappuccio 978-766-7163,
Classified Realty Group 978-664-0075
Source: MLS PIN,MLS#: 73581075
Facts & features
Interior
Bedrooms & bathrooms
- Bedrooms: 4
- Bathrooms: 2
- Full bathrooms: 2
- Main level bathrooms: 1
Primary bedroom
- Features: Closet, Flooring - Hardwood, Wainscoting, Lighting - Overhead
- Level: First
- Area: 143.81
- Dimensions: 9.75 x 14.75
Bedroom 2
- Features: Flooring - Hardwood, Lighting - Overhead, Closet - Double
- Level: Second
- Area: 293.4
- Dimensions: 20.83 x 14.08
Bedroom 3
- Features: Flooring - Hardwood, Lighting - Overhead, Closet - Double
- Level: Second
- Area: 164.94
- Dimensions: 16.92 x 9.75
Bathroom 1
- Features: Bathroom - Full, Bathroom - Tiled With Shower Stall, Closet - Linen, Flooring - Stone/Ceramic Tile
- Level: Main,First
Bathroom 2
- Features: Bathroom - Full, Bathroom - Tiled With Tub & Shower, Flooring - Stone/Ceramic Tile, Lighting - Sconce
- Level: Second
Dining room
- Features: Flooring - Hardwood, Exterior Access, Open Floorplan, Lighting - Overhead
- Level: First
- Area: 154.13
- Dimensions: 16.08 x 9.58
Family room
- Features: Flooring - Hardwood, Open Floorplan, Lighting - Overhead
- Level: First
- Area: 139.13
- Dimensions: 10.5 x 13.25
Kitchen
- Features: Flooring - Stone/Ceramic Tile, Pantry, Countertops - Stone/Granite/Solid, Countertops - Upgraded, Kitchen Island, Breakfast Bar / Nook, Cabinets - Upgraded, Open Floorplan, Recessed Lighting, Remodeled, Stainless Steel Appliances, Lighting - Pendant
- Level: First
- Area: 161
- Dimensions: 17.25 x 9.33
Living room
- Features: Flooring - Hardwood, Exterior Access
- Level: Main,First
- Area: 181.08
- Dimensions: 13.25 x 13.67
Heating
- Steam, Natural Gas, Electric
Cooling
- Window Unit(s)
Appliances
- Included: Gas Water Heater, Tankless Water Heater, Range, Dishwasher, Microwave, Refrigerator, Washer, Dryer, Plumbed For Ice Maker
- Laundry: Flooring - Stone/Ceramic Tile, Lighting - Overhead, Sink, In Basement, Electric Dryer Hookup, Washer Hookup
Features
- Lighting - Overhead, Bonus Room, High Speed Internet
- Flooring: Tile, Hardwood, Flooring - Stone/Ceramic Tile
- Doors: Storm Door(s), French Doors
- Windows: Insulated Windows
- Basement: Full,Finished,Partially Finished,Interior Entry,Garage Access,Radon Remediation System
- Number of fireplaces: 1
- Fireplace features: Living Room
Interior area
- Total structure area: 2,055
- Total interior livable area: 2,055 sqft
- Finished area above ground: 1,550
- Finished area below ground: 505
Property
Parking
- Total spaces: 2
- Parking features: Attached, Under, Paved Drive, Off Street, Paved
- Attached garage spaces: 1
- Uncovered spaces: 1
Features
- Patio & porch: Deck - Composite, Patio
- Exterior features: Deck - Composite, Patio, Rain Gutters, Storage, Professional Landscaping, Decorative Lighting, Fenced Yard, Garden, Stone Wall
- Fencing: Fenced/Enclosed,Fenced
Lot
- Size: 7,196 Square Feet
- Features: Corner Lot, Cleared, Level
Details
- Parcel number: M:0016 B:0000 L:0060,771456
- Zoning: RA
Construction
Type & style
- Home type: SingleFamily
- Architectural style: Cape
- Property subtype: Single Family Residence
Materials
- Frame
- Foundation: Concrete Perimeter
- Roof: Shingle
Condition
- Year built: 1948
Utilities & green energy
- Electric: Circuit Breakers
- Sewer: Public Sewer
- Water: Public
- Utilities for property: for Electric Range, for Electric Dryer, Washer Hookup, Icemaker Connection
Community & HOA
Community
- Features: Public Transportation, Shopping, Walk/Jog Trails, Golf, Medical Facility, Laundromat, Conservation Area, Highway Access, House of Worship, Private School, Public School, T-Station
HOA
- Has HOA: No
Location
- Region: Stoneham
Financial & listing details
- Price per square foot: $374/sqft
- Tax assessed value: $698,100
- Annual tax amount: $7,023
- Date on market: 9/22/2026
- Listing terms: Contract
- Road surface type: Paved
Estimated market value
$768,400
$730,000 - $807,000
$4,333/mo
Price history
| Date | Event | Price |
|---|---|---|
| 9/22/2026 | Listed for sale | $767,900+145.4%$374/sqft |
Source: MLS PIN #73581075 Report a problem | ||
| 5/23/2002 | Sold | $312,900$152/sqft |
Source: Public Record Report a problem | ||
Public tax history
| Year | Property taxes | Tax assessment |
|---|---|---|
| 2025 | $6,743 +4.5% | $659,100 +8.2% |
| 2024 | $6,451 +2.9% | $609,200 +7.8% |
| 2023 | $6,270 +13.4% | $564,900 +6.4% |
| 2022 | $5,529 +0.3% | $531,100 +4.3% |
| 2021 | $5,511 +2.1% | $509,300 +1.8% |
| 2020 | $5,398 +6.4% | $500,300 +10.7% |
| 2019 | $5,073 +7.8% | $452,100 +12.5% |
| 2018 | $4,706 -1.4% | $401,900 +4.3% |
| 2017 | $4,774 +13% | $385,300 +15.8% |
| 2016 | $4,225 +2% | $332,700 +4.1% |
| 2015 | $4,141 -6.7% | $319,500 -2.9% |
| 2014 | $4,437 +3.2% | $328,900 -0.1% |
| 2013 | $4,301 +3.6% | $329,300 |
| 2012 | $4,152 +3.8% | $329,300 +0.5% |
| 2011 | $4,000 +6.8% | $327,600 +0.5% |
| 2010 | $3,746 +1.5% | $326,000 -3.9% |
| 2009 | $3,692 +1.4% | $339,300 -5.1% |
| 2008 | $3,642 +1.6% | $357,400 -2.9% |
| 2007 | $3,584 +7.2% | $368,000 +6.4% |
| 2006 | $3,344 +1.9% | $345,800 +10.2% |
| 2005 | $3,281 +3.3% | $313,700 +20.1% |
| 2004 | $3,177 +3.9% | $261,300 |
| 2003 | $3,057 -20.6% | $261,300 +39% |
| 2002 | $3,848 +41.1% | $188,000 |
| 2000 | $2,728 +7.2% | $188,000 +25.2% |
| 1999 | $2,544 | $150,100 |
Find assessor info on the county website
Monthly payment
Est. payment
Payment breakdown
Explore the cost of this home by adjusting the details. Changes won't be saved.Climate risks
Neighborhood: 02180
Similar homes
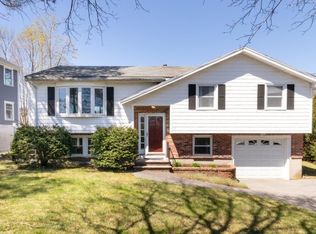
- $799,0004 bd2 ba2.1k sqft4 Mayflower Dr, Stoneham, MA 02180For Sale
 MLS ID #73569491, Karen Masino, J. Barrett & Company. MLS PIN
 - $819,0004 bd3 ba2k sqft8 Washington St, Stoneham, MA 02180For Sale
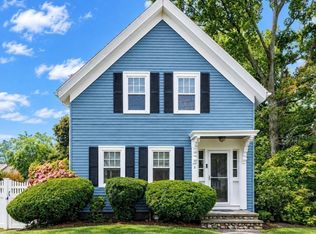 MLS ID #73584461, Craig Celli, Century 21 North East. MLS PIN
 - $799,9003 bd2 ba2.1k sqft51 Lindenwood Rd, Stoneham, MA 02180For Sale
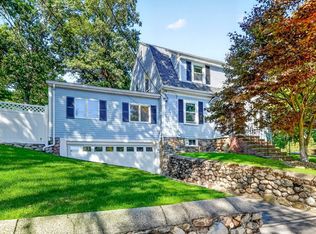 MLS ID #73578434, Leeman & Gately, Compass. MLS PIN
 - $699,0003 bd2 ba1.9k sqft4 Stanton Rd, Stoneham, MA 02180For Sale
 MLS ID #73573959, Meg Michaels, Residential Realty Group. MLS PIN
