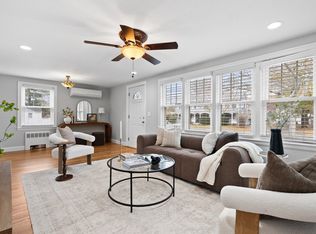
This classic Craftsman bungalow is ideally located in Colonial Park. At the heart of the home is the custom-built kitchen featuring tons of custom cabinet storage and beautifully updated countertops. The space opens into a formal dining area highlighted by an original built-in hutch and pocket doors. Seamless flow to the private rear yard terraced area, perfect for indoor-outdoor hosting. The first-floor bedroom and full bath add to the home's convenience. There are two additional private bedrooms upstairs. A heated home office area with private walk out and laundry are located on the lower level. This exceptional move-in ready home is great for the nature lover; property abuts a walking trail on conservation land. Screened front porch, custom built-ins, hardwood flooring, 2 car garage, central air and gas heat. The desirable location and rare lot size make this this home an excellent opportunity! Close to commuter rail and bus line. Not far from Rte 93 and Rte 128.
For sale
Price cut: $15K (11/6)
$759,900
15 Isabella St, Stoneham, MA 02180
3beds
1,697sqft
Single Family Residence
Built in 1930
0.32 Acres Lot
$754,000 Zestimate®
$448/sqft
$-- HOA
What's special
Screened front porchFormal dining areaFirst-floor bedroomOriginal built-in hutchHardwood flooringPocket doorsCustom built-ins
- 27 days
- 2,574
- 175
Likely to sell faster than
Zillow last checked:
Listing updated:
Listed by:
Valerie Lane 781-718-4431,
Brad Hutchinson Real Estate 781-665-2222
Source: MLS PIN,MLS#: 73594556
Facts & features
Interior
Bedrooms & bathrooms
- Bedrooms: 3
- Bathrooms: 1
- Full bathrooms: 1
Primary bedroom
- Level: First
Bedroom 2
- Level: Second
Bedroom 3
- Level: Second
Bathroom 1
- Level: First
Dining room
- Level: First
Kitchen
- Level: First
Living room
- Level: First
Office
- Level: Basement
Heating
- Forced Air, Natural Gas
Cooling
- Central Air
Appliances
- Included: Electric Water Heater, Solar Hot Water, Dishwasher, Disposal, Microwave, Refrigerator, Washer, Dryer
- Laundry: In Basement, Electric Dryer Hookup
Features
- Home Office
- Flooring: Hardwood
- Doors: Storm Door(s)
- Windows: Storm Window(s)
- Basement: Full
- Has fireplace: No
Interior area
- Total structure area: 1,697
- Total interior livable area: 1,697 sqft
- Finished area above ground: 1,459
- Finished area below ground: 238
Property
Parking
- Total spaces: 6
- Parking features: Detached, Paved Drive, Off Street
- Garage spaces: 2
- Uncovered spaces: 4
Features
- Patio & porch: Porch, Screened
- Exterior features: Porch, Porch - Screened, Rain Gutters
Lot
- Size: 0.32 Acres
- Features: Wooded
Details
- Foundation area: 999
- Parcel number: M:0003 B:0000 L:0075,767356
- Zoning: RA
Construction
Type & style
- Home type: SingleFamily
- Architectural style: Bungalow,Craftsman
- Property subtype: Single Family Residence
Materials
- Frame
- Foundation: Stone
- Roof: Shingle
Condition
- Year built: 1930
Utilities & green energy
- Sewer: Public Sewer
- Water: Public
- Utilities for property: for Gas Range, for Electric Dryer
Community & HOA
Community
- Features: Public Transportation, Shopping, Park, Medical Facility, Highway Access, House of Worship, Private School, Public School
HOA
- Has HOA: No
Location
- Region: Stoneham
Financial & listing details
- Price per square foot: $448/sqft
- Tax assessed value: $623,000
- Annual tax amount: $6,267
- Date on market: 10/23/2026
- Road surface type: Paved
Estimated market value
$754,000
$716,000 - $792,000
$3,644/mo
Price history
| Date | Event | Price |
|---|---|---|
| 11/6/2026 | Price change | $759,900-1.9%$448/sqft |
Source: MLS PIN #73594556 Report a problem | ||
| 10/23/2026 | Listed for sale | $774,900+100%$457/sqft |
Source: MLS PIN #73594556 Report a problem | ||
| 3/24/2021 | Listing removed | -- |
Source: Owner Report a problem | ||
| 12/22/2015 | Sold | $387,500-2.9%$228/sqft |
Source: Public Record Report a problem | ||
| 9/26/2015 | Price change | $399,000-2.7%$235/sqft |
Source: Owner Report a problem | ||
| 7/22/2015 | Listed for sale | $410,000$242/sqft |
Source: Owner Report a problem | ||
Public tax history
| Year | Property taxes | Tax assessment |
|---|---|---|
| 2025 | $6,279 +0.5% | $613,800 +4% |
| 2024 | $6,248 +2.3% | $590,000 +7.3% |
| 2023 | $6,105 +23.8% | $550,000 +16.1% |
| 2022 | $4,932 +1.3% | $473,800 +5.3% |
| 2021 | $4,868 -0.1% | $449,900 -0.4% |
| 2020 | $4,875 +5.2% | $451,800 +9.4% |
| 2019 | $4,633 +4.7% | $412,900 +9.3% |
| 2018 | $4,424 -3.4% | $377,800 +2.2% |
| 2017 | $4,579 +5.9% | $369,600 +8.5% |
| 2016 | $4,324 +3.7% | $340,500 +5.8% |
| 2015 | $4,171 +10.6% | $321,800 +15.1% |
| 2014 | $3,772 +4.6% | $279,600 +1.3% |
| 2013 | $3,606 +3.6% | $276,100 |
| 2012 | $3,482 -1% | $276,100 -4.1% |
| 2011 | $3,516 -7.2% | $288,000 -12.6% |
| 2010 | $3,788 +5.6% | $329,700 |
| 2009 | $3,587 +3% | $329,700 -3.5% |
| 2008 | $3,482 +4.6% | $341,700 |
| 2007 | $3,328 +3.6% | $341,700 +2.9% |
| 2006 | $3,212 +4.1% | $332,200 +12.6% |
| 2005 | $3,086 +6.5% | $295,000 +23.8% |
| 2004 | $2,898 +3.9% | $238,300 |
| 2003 | $2,788 -17.8% | $238,300 +41.3% |
| 2002 | $3,390 +38.6% | $168,600 |
| 2000 | $2,446 +5% | $168,600 +22.7% |
| 1999 | $2,329 | $137,400 |
Find assessor info on the county website
Monthly payment
Est. payment
Payment breakdown
Explore the cost of this home by adjusting the details. Changes won't be saved.Climate risks
Neighborhood: 02180
Nearby schools
Schools provided by the listing agent
- Elementary: Near
- Middle: Near
- High: Near
Source: MLS PIN. This data may not be complete. We recommend contacting the local school district to confirm school assignments for this home.

Similar homes
- $784,9004 bd1 ba2.1k sqft1174 Franklin St, Stoneham, MA 02180For Sale
 MLS ID #73560329, Enis Shehu, Cameron Real Estate Group - Framingham. MLS PIN
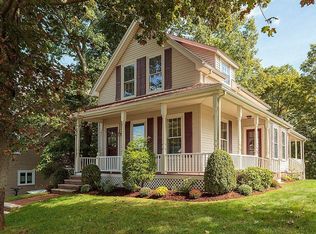
- $779,0003 bd2 ba1.6k sqft101 Spring St, Stoneham, MA 02180For Sale
 MLS ID #73601202, Richard Pignone, Pignone Realty Group LLC. MLS PIN
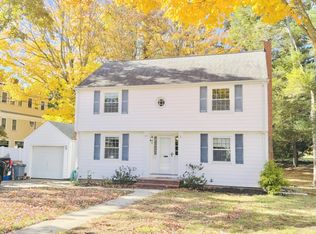
- $749,9003 bd2 ba1.8k sqft4 Highland Ave, Stoneham, MA 02180For Sale
 MLS ID #73580789, Sheila McDougall, Leading Edge Real Estate. MLS PIN
- $800,0003 bd2 ba1.9k sqft62 Oak St, Stoneham, MA 02180For Sale
 MLS ID #73595698, Douglas McGregor, CPG Advisory Services. MLS PIN
