Welcome home to this charming 3 bedroom, 1.5 bath Colonial nestled in a picture perfect residential neighborhood! Gorgeous hardwood floors flow throughout the home, complemented by freshly painted interiors and a flexible floor plan perfect for today’s lifestyle. The beautifully renovated kitchen is sure to impress, featuring abundant custom cabinetry, a spacious granite center island, gleaming granite countertops throughout, tile backsplash and high-end stainless steel appliances, including a double wall oven, professional grade refrigerator, Thermador cooktop with custom range hood and Bosch dishwasher. A warm and inviting fireplaced living room, formal dining room and versatile bonus room currently used as a piano room offer plenty of options for a home office, parlor or family room. Looking for additional space? The partially finished, insulated attic offers exciting expansion potential and awaits your finishing touches. The walkout basement provides generous storage with shelving to keep everything organized, along with convenient garage access. Outside, enjoy a large deck overlooking a beautiful, spacious, level private backyard, perfect for entertaining, relaxing, or outdoor activities. With garage parking, additional covered parking beneath the deck and a convenient driveway, this wonderful home offers comfort, versatility, and charm in an ideal neighborhood setting! Convenient location with easy access to shopping, restaurants and routes 93, 95, 28, 128 and route 1, don’t miss it!
For sale
$699,900
43 Lincoln St, Stoneham, MA 02180
3beds
1,534sqft
Single Family Residence
Built in 1929
5,584 Square Feet Lot
$694,300 Zestimate®
$456/sqft
$-- HOA
What's special
Formal dining roomProfessional grade refrigeratorBosch dishwasherBeautifully renovated kitchenGarage parkingSpacious granite center islandTile backsplash
- 6 days
- 1,396
- 142
Likely to sell faster than
Zillow last checked:
Listing updated:
Listed by:
Patricia Nunez 978-420-9098,
Redfin Corp. 617-340-7803
Source: MLS PIN,MLS#: 73600885
Facts & features
Interior
Bedrooms & bathrooms
- Bedrooms: 3
- Bathrooms: 2
- Full bathrooms: 1
- 1/2 bathrooms: 1
Primary bedroom
- Features: Closet, Flooring - Hardwood, Lighting - Overhead
- Level: Second
- Area: 187.26
- Dimensions: 16.17 x 11.58
Bedroom 2
- Features: Closet, Flooring - Hardwood, Lighting - Overhead
- Level: Second
- Area: 167.44
- Dimensions: 14.25 x 11.75
Bedroom 3
- Features: Closet, Flooring - Hardwood, Lighting - Overhead
- Level: Second
- Area: 92.58
- Dimensions: 11 x 8.42
Bathroom 1
- Features: Bathroom - Full, Bathroom - Tiled With Tub & Shower, Flooring - Stone/Ceramic Tile, Remodeled, Lighting - Overhead, Pedestal Sink
- Level: Second
- Area: 47.92
- Dimensions: 8.33 x 5.75
Bathroom 2
- Features: Bathroom - Half, Flooring - Stone/Ceramic Tile, Lighting - Overhead
- Level: First
- Area: 28.88
- Dimensions: 6.42 x 4.5
Dining room
- Features: Flooring - Hardwood, Chair Rail, Lighting - Overhead
- Level: First
- Area: 133.21
- Dimensions: 11.5 x 11.58
Family room
- Features: Flooring - Hardwood, Window(s) - Bay/Bow/Box, Lighting - Overhead
- Level: First
- Area: 135
- Dimensions: 12 x 11.25
Kitchen
- Features: Bathroom - Half, Flooring - Hardwood, Dining Area, Balcony / Deck, Pantry, Countertops - Stone/Granite/Solid, Kitchen Island, Cabinets - Upgraded, Recessed Lighting, Remodeled, Stainless Steel Appliances, Lighting - Pendant, Lighting - Overhead, Decorative Molding
- Level: First
- Area: 281.25
- Dimensions: 13.5 x 20.83
Living room
- Features: Flooring - Hardwood, Recessed Lighting, Lighting - Overhead
- Level: First
- Area: 203.17
- Dimensions: 17.67 x 11.5
Heating
- Steam, Oil
Cooling
- None
Appliances
- Included: Tankless Water Heater, Oven, Dishwasher, Range, Refrigerator, Washer, Dryer, Range Hood
- Laundry: In Basement
Features
- Lighting - Overhead, Loft
- Flooring: Tile, Hardwood
- Basement: Full,Walk-Out Access,Unfinished
- Number of fireplaces: 1
- Fireplace features: Living Room
Interior area
- Total structure area: 1,534
- Total interior livable area: 1,534 sqft
- Finished area above ground: 1,534
Property
Parking
- Total spaces: 5
- Parking features: Under, Paved Drive, Off Street
- Attached garage spaces: 1
- Uncovered spaces: 4
Features
- Patio & porch: Porch, Deck
- Exterior features: Porch, Deck, Rain Gutters
Lot
- Size: 5,584 Square Feet
Details
- Parcel number: M:0018 B:0000 L:0461,772348
- Zoning: RB
Construction
Type & style
- Home type: SingleFamily
- Architectural style: Colonial
- Property subtype: Single Family Residence
Materials
- Frame
- Foundation: Block
- Roof: Shingle
Condition
- Year built: 1929
Utilities & green energy
- Sewer: Public Sewer
- Water: Public
- Utilities for property: for Electric Range
Community & HOA
Community
- Features: Public Transportation, Shopping, Park, Walk/Jog Trails, Golf, Medical Facility, Laundromat, Highway Access
HOA
- Has HOA: No
Location
- Region: Stoneham
Financial & listing details
- Price per square foot: $456/sqft
- Tax assessed value: $645,900
- Annual tax amount: $6,498
- Date on market: 11/12/2026
Estimated market value
$694,300
$660,000 - $729,000
$3,540/mo
Price history
| Date | Event | Price |
|---|---|---|
| 11/11/2026 | Listed for sale | $699,900+382.7%$456/sqft |
Source: MLS PIN #73600885 Report a problem | ||
| 2/28/2021 | Listing removed | -- |
Source: Owner Report a problem | ||
| 9/28/2020 | Listing removed | $760 |
Source: Owner Report a problem | ||
| 6/9/2020 | Listed for rent | $760 |
Source: Owner Report a problem | ||
| 12/28/1990 | Sold | $145,000$95/sqft |
Source: Public Record Report a problem | ||
Public tax history
| Year | Property taxes | Tax assessment |
|---|---|---|
| 2025 | $6,227 +5.2% | $608,700 +8.9% |
| 2024 | $5,920 +3.3% | $559,000 +8.3% |
| 2023 | $5,731 +15.7% | $516,300 +8.5% |
| 2022 | $4,954 +0.7% | $475,900 +4.7% |
| 2021 | $4,919 +3.1% | $454,600 +2.9% |
| 2020 | $4,769 +2.9% | $442,000 +7% |
| 2019 | $4,636 +0.4% | $413,200 +4.8% |
| 2018 | $4,616 -1.6% | $394,200 +4.1% |
| 2017 | $4,691 +0.5% | $378,600 +3% |
| 2016 | $4,667 +4.7% | $367,500 +6.9% |
| 2015 | $4,456 +5.9% | $343,800 +10.2% |
| 2014 | $4,208 -3.4% | $311,900 -6.4% |
| 2013 | $4,354 +3.6% | $333,400 |
| 2012 | $4,204 +5.8% | $333,400 +2.5% |
| 2011 | $3,972 -1% | $325,300 -6.8% |
| 2010 | $4,012 +4.7% | $349,200 -0.8% |
| 2009 | $3,831 +5.5% | $352,100 -1.2% |
| 2008 | $3,632 +2.9% | $356,400 -1.6% |
| 2007 | $3,528 +3.1% | $362,200 +2.3% |
| 2006 | $3,422 +6.8% | $353,900 +15.5% |
| 2005 | $3,205 +4.3% | $306,400 +21.2% |
| 2004 | $3,074 +3.9% | $252,800 |
| 2003 | $2,958 -20% | $252,800 +40.1% |
| 2002 | $3,699 +41.3% | $180,400 |
| 2000 | $2,618 +4.1% | $180,400 +21.6% |
| 1999 | $2,515 | $148,400 |
Find assessor info on the county website
Monthly payment
Est. payment
Payment breakdown
Explore the cost of this home by adjusting the details. Changes won't be saved.Climate risks
Neighborhood: 02180

Similar homes
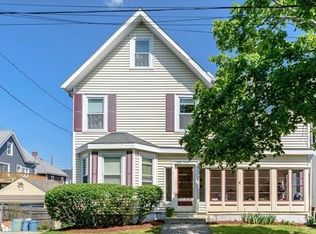
- $669,9003 bd2 ba1.4k sqft123 Park St, Stoneham, MA 02180For Sale
 MLS ID #73594892, Carol Martino, Coldwell Banker Realty - Lynnfield. MLS PIN
- $649,9003 bd2 ba1.5k sqft88 Hancock St #88, Stoneham, MA 02180For Sale
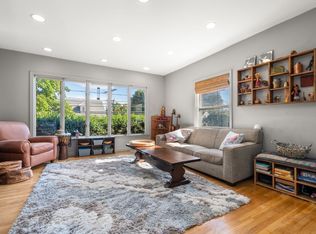 MLS ID #73599113, The Piracini Group, eXp Realty LLC - Corporate Office. MLS PIN
- $779,0003 bd2 ba1.6k sqft101 Spring St, Stoneham, MA 02180For Sale
 MLS ID #73601202, Richard Pignone, Pignone Realty Group LLC. MLS PIN
- $749,9003 bd2 ba1.8k sqft4 Highland Ave, Stoneham, MA 02180For Sale
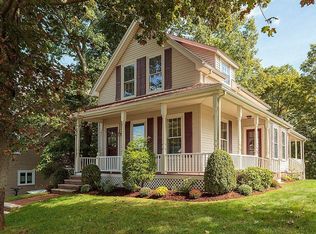 MLS ID #73580789, Sheila McDougall, Leading Edge Real Estate. MLS PIN
