Welcome to Bowden House Condominiums offering six unique traditional style units. Unit 3 is a first floor rear unit with its own private entrance and parking space number four only a few steps from the entrance. This unit encompasses the original elegant dining room of the mansion that now serves as the very inviting living room. Very large eat in kitchen in this unit with a smaller pantry with washer/dryer and storage and a very large butler's pantry with abundant storage. A 7 X 8 den or office could also double as guest space in a pinch. All of the units have their assigned parking spaces and the rest of the property is common including the charming summer house. Storage lockers in the basement for each unit. Bowden Park is across the street from Bowden House where the farmer's market takes place and beyond is the Cedar Park train station to Boston plus Garniss's Market across from the park and now a short walk to the very trendy wine bar Table Four.
For sale
$650,000
56 Vinton St APT 3, Melrose, MA 02176
1beds
1,093sqft
Condominium
Built in 1900
-- sqft lot
$-- Zestimate®
$595/sqft
$-- HOA
What's special
Private entranceAssigned parking spacesCharming summer house
- 12 hours
- 22
- 0
Zillow last checked:
Listing updated:
Listed by:
Paul C. Coogan 617-851-5381,
Brad Hutchinson Real Estate 781-665-2222
Source: MLS PIN,MLS#: 73575250
Facts & features
Interior
Bedrooms & bathrooms
- Bedrooms: 1
- Bathrooms: 1
- Full bathrooms: 1
Primary bedroom
- Features: Closet, Flooring - Hardwood
- Level: First
- Area: 168
- Dimensions: 12 x 14
Primary bathroom
- Features: No
Bathroom 1
- Features: Bathroom - Full, Bathroom - With Shower Stall
- Level: First
- Area: 60
- Dimensions: 10 x 6
Kitchen
- Features: Flooring - Hardwood, Dining Area, Pantry, Cabinets - Upgraded, Dryer Hookup - Electric, Stainless Steel Appliances, Washer Hookup
- Level: First
- Area: 195
- Dimensions: 13 x 15
Living room
- Features: Flooring - Hardwood, Wainscoting, Lighting - Sconce, Lighting - Overhead
- Level: First
- Area: 247.5
- Dimensions: 15 x 16.5
Heating
- Hot Water, Natural Gas
Cooling
- Window Unit(s)
Appliances
- Included: Range, Dishwasher, Disposal, Refrigerator, Washer, Dryer
- Laundry: In Unit
Features
- Closet, Den
- Flooring: Wood, Flooring - Hardwood
- Has basement: Yes
- Number of fireplaces: 1
- Fireplace features: Living Room
- Common walls with other units/homes: End Unit
Interior area
- Total structure area: 1,093
- Total interior livable area: 1,093 sqft
- Finished area above ground: 1,093
Property
Parking
- Total spaces: 1
- Parking features: Off Street, Assigned, Guest
- Uncovered spaces: 1
Features
- Entry location: Unit Placement(Street)
- Exterior features: Gazebo
Details
- Additional structures: Gazebo
- Parcel number: 653240
- Zoning: Res
Construction
Type & style
- Home type: Condo
- Property subtype: Condominium
Materials
- Frame
- Roof: Slate
Condition
- Year built: 1900
- Major remodel year: 2026
Utilities & green energy
- Electric: Circuit Breakers, 100 Amp Service
- Sewer: Public Sewer
- Water: Public
Community & HOA
Community
- Features: Public Transportation, Shopping, Pool, Tennis Court(s), Park, Golf, Medical Facility, Laundromat, Highway Access, House of Worship, Private School, Public School, T-Station
Location
- Region: Melrose
Financial & listing details
- Price per square foot: $595/sqft
- Date on market: 9/10/2026
Estimated market value
Not available
Estimated sales range
Not available
Not available
Price history
| Date | Event | Price |
|---|---|---|
| 9/10/2026 | Listed for sale | $650,000$595/sqft |
Source: MLS PIN #73575250 Report a problem | ||
Public tax history
Tax history is unavailable.
Monthly payment
Est. payment
Payment breakdown
Explore the cost of this home by adjusting the details. Changes won't be saved.Climate risks
Neighborhood: Cedar Park

Similar homes
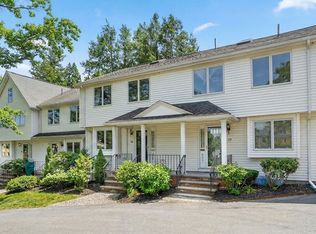
- $669,0003 bd2 ba1.3k sqft9 Tappan St Unit 9, Melrose, MA 02176For Sale
 MLS ID #73572679, Kristin Atwood, Coldwell Banker Realty - Milton. MLS PIN
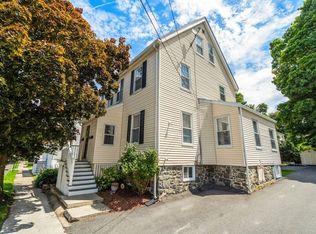
 - $645,0003 bd1 ba1.2k sqft7 Short Street Condo, Melrose, MA 02176For Sale
 MLS ID #73566358, Gayle Estrella, Coldwell Banker Realty - Beverly. MLS PIN
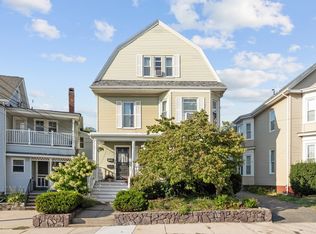
 - $535,0002 bd2 ba1.4k sqft122 W Wyoming Ave #C, Melrose, MA 02176For Sale
 MLS ID #73574142, Nicolette Mascari, Rutledge Properties, Inc.. MLS PIN
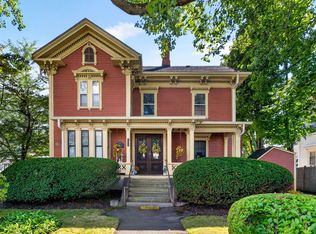
 - $599,0002 bd2 ba905 sqftPorter East Condominiums, Melrose, MA 02176For Sale
 MLS ID #73571151, Katherine Platcow, Harbor View Real Estate Corp.. MLS PIN
