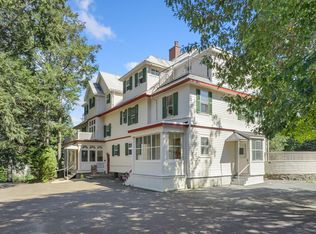
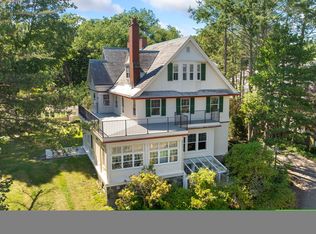
Cozy affordable one bedroom in a large shingle style Victorian home recently renovated with new kitchen and bath with in-unit laundry connections and one car on site parking. Bowdoin House Condominiums are set on 32,000 square feet of land that affords a wonderful park like setting. Owners get to live in this hidden away gem and get to enjoy the "Summer House" not seen from the street. These unique units are located across the street from Cedar Park where the farmer's market takes place and the Cedar Park train station to Boston. Also a few minutes away is Garniss's Market, Table 4 Wine Bar, the library and downtown Melrose is within an easy reach. Leave your car at home while you ride the train to work and leave your car at home at night to attend cultural and sporting events in the city minutes away.
For sale
$575,000
56 Vinton St #5, Melrose, MA 02176
1beds
660sqft
Condominium
Built in 1900
-- sqft lot
$-- Zestimate®
$871/sqft
$303/mo HOA
What's special
Wonderful park like settingIn-unit laundry connections
- 2 days
- 108
- 7
Zillow last checked:
Listing updated:
Listed by:
Paul C. Coogan 617-851-5381,
Brad Hutchinson Real Estate 781-665-2222
Source: MLS PIN,MLS#: 73592512
Facts & features
Interior
Bedrooms & bathrooms
- Bedrooms: 1
- Bathrooms: 1
- Full bathrooms: 1
Primary bedroom
- Features: Closet, Flooring - Hardwood, Recessed Lighting
- Level: Second
- Area: 218.5
- Dimensions: 9.5 x 23
Primary bathroom
- Features: No
Bathroom 1
- Features: Bathroom - Full, Dryer Hookup - Electric, Washer Hookup
- Level: Second
Kitchen
- Features: Flooring - Hardwood, Countertops - Stone/Granite/Solid, Cabinets - Upgraded, Recessed Lighting, Stainless Steel Appliances
- Level: Second
- Area: 56.25
- Dimensions: 7.5 x 7.5
Living room
- Features: Flooring - Hardwood
- Level: Second
- Area: 189
- Dimensions: 13.5 x 14
Heating
- Hot Water, Natural Gas
Cooling
- Window Unit(s)
Appliances
- Included: Range, Dishwasher, Disposal, Refrigerator
- Laundry: In Unit, Electric Dryer Hookup, Washer Hookup
Features
- Flooring: Wood
- Windows: Storm Window(s)
- Has basement: Yes
- Has fireplace: No
Interior area
- Total structure area: 660
- Total interior livable area: 660 sqft
- Finished area above ground: 660
Property
Parking
- Total spaces: 1
- Parking features: Off Street, Assigned
- Uncovered spaces: 1
Features
- Entry location: Unit Placement(Upper)
- Exterior features: Gazebo
Lot
- Size: 0.73 Acres
Details
- Additional structures: Gazebo
- Parcel number: 653240
- Zoning: Res
Construction
Type & style
- Home type: Condo
- Architectural style: Shingle
- Property subtype: Condominium
Materials
- Frame
- Roof: Slate
Condition
- Year built: 1900
- Major remodel year: 2026
Utilities & green energy
- Electric: Circuit Breakers, 100 Amp Service
- Sewer: Public Sewer
- Water: Public
- Utilities for property: for Electric Range, for Electric Dryer, Washer Hookup
Community & HOA
Community
- Features: Public Transportation, Shopping, Park, Golf, Medical Facility, Private School, Public School, T-Station
HOA
- Amenities included: Clubhouse
- Services included: Water, Sewer, Insurance, Maintenance Structure, Road Maintenance, Maintenance Grounds, Trash
- HOA fee: $303 monthly
Location
- Region: Melrose
Financial & listing details
- Price per square foot: $871/sqft
- Tax assessed value: $9
- Annual tax amount: $9
- Date on market: 10/19/2026
Estimated market value
Not available
Estimated sales range
Not available
Not available
Price history
| Date | Event | Price |
|---|---|---|
| 10/19/2026 | Listed for sale | $575,000$871/sqft |
Source: MLS PIN #73592512 Report a problem | ||
Public tax history
Tax history is unavailable.
Monthly payment
Est. payment
Payment breakdown
Explore the cost of this home by adjusting the details. Changes won't be saved.Climate risks
Neighborhood: Cedar Park

Similar homes
- $469,0002 bd1 ba748 sqft33 Vine St APT 2, Melrose, MA 02176For Sale
 MLS ID #73592274, Brendan Kent, Flow Realty, Inc.. MLS PIN
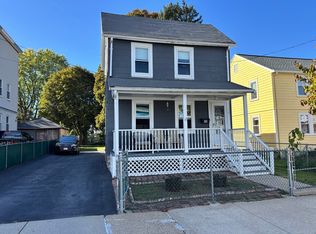
- $589,9002 bd2 ba950 sqft46 Almont St, Medford, MA 02155For Sale
 MLS ID #73592505, Anthony Salerno, RE/MAX Partners. MLS PIN
- $--2 bd1 ba782 sqft7 Park Ave APT 41, Revere, MA 02151AuctionAuction.com 2
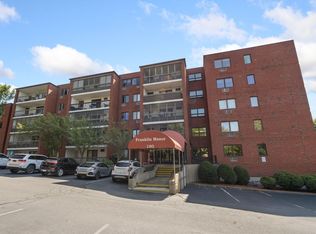
- $449,9002 bd2 ba960 sqftFranklin Manor, Melrose, MA 02176For Sale
 MLS ID #73565384, Maureen Grant, Brad Hutchinson Real Estate. MLS PIN
