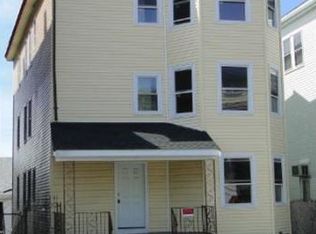
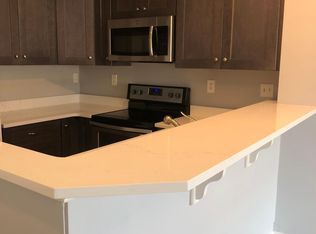
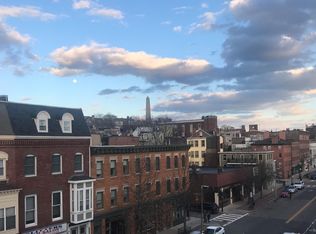
Welcome to 34 Baldwin Avenue, a boutique new construction condominium development offering an elevated standard of living in one of Everett’s fastest-evolving neighborhoods. Unit 4 is an oversized one-bedroom, one-bath residence featuring sophisticated finishes, thoughtful design, and deeded parking. No expense was spared in curating interiors that rival luxury residences throughout Boston. Enjoy an exceptional location steps from the beautifully maintained Wasgott Playground, Rossetti Park Tennis Courts, Seven-Acre Dog Park, and the Northern Strand Community Trail. Surrounded by transformative development, including Encore Boston Harbor, the future Revolution soccer stadium, and improved connections to Somerville, this neighborhood is quickly emerging as a natural extension of Boston. With downtown Boston less than 20 minutes away, 34 Baldwin offers a rare opportunity to own a brand-new luxury home in Everett.
For sale
$535,000
34 Baldwin Ave #4, Everett, MA 02149
1beds
715sqft
Condominium
Built in 2026
-- sqft lot
$-- Zestimate®
$748/sqft
$200/mo HOA
What's special
Sophisticated finishesOversized one-bedroom one-bath residenceThoughtful design
- 9 days
- 128
- 9
Zillow last checked:
Listing updated:
Listed by:
The Kovacs Team 774-217-2268,
Compass 617-206-3333,
Benjamin Kovacs 774-217-2268
Source: MLS PIN,MLS#: 73590511
Facts & features
Interior
Bedrooms & bathrooms
- Bedrooms: 1
- Bathrooms: 1
- Full bathrooms: 1
Primary bedroom
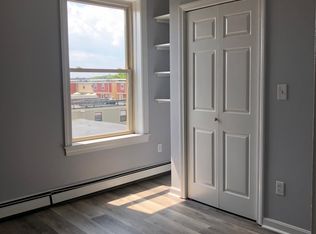
- Features: Walk-In Closet(s), Recessed Lighting, Flooring - Engineered Hardwood
- Level: Second
Primary bathroom
- Features: No
Bathroom 1
- Features: Bathroom - Full, Bathroom - Tiled With Shower Stall, Flooring - Stone/Ceramic Tile, Countertops - Upgraded, Recessed Lighting
- Level: Second
Dining room
- Features: Open Floorplan, Recessed Lighting, Flooring - Engineered Hardwood
- Level: Second
Kitchen
- Features: Countertops - Upgraded, Kitchen Island, Open Floorplan, Recessed Lighting, Stainless Steel Appliances, Gas Stove, Flooring - Engineered Hardwood
- Level: Second
Living room
- Features: Open Floorplan, Recessed Lighting, Flooring - Engineered Hardwood
- Level: Second
Heating
- Ductless
Cooling
- Ductless
Appliances
- Included: Range, Dishwasher, Disposal, Microwave, Refrigerator
- Laundry: Electric Dryer Hookup, Washer Hookup, Second Floor, In Unit
Features
- Flooring: Engineered Hardwood
- Windows: Insulated Windows
- Has basement: No
- Has fireplace: No
Interior area
- Total structure area: 715
- Total interior livable area: 715 sqft
- Finished area above ground: 715
- Finished area below ground: 0
Property
Parking
- Total spaces: 1
- Parking features: Off Street, Deeded
- Uncovered spaces: 1
Accessibility
- Accessibility features: No
Features
- Entry location: Unit Placement(Back)
- Fencing: Security
Lot
- Size: 5,227 Square Feet
Details
- Parcel number: 480364
- Zoning: RES
Construction
Type & style
- Home type: Condo
- Property subtype: Condominium
Materials
- Frame
- Roof: Rubber
Condition
- Year built: 2026
Utilities & green energy
- Electric: 100 Amp Service
- Sewer: Public Sewer
- Water: Public
- Utilities for property: for Gas Range
Community & HOA
Community
- Features: Public Transportation, Tennis Court(s), Park, Walk/Jog Trails, Bike Path, Conservation Area, Highway Access
- Security: Intercom
HOA
- Services included: Water, Sewer, Insurance, Snow Removal, Trash
- HOA fee: $200 monthly
Location
- Region: Everett
Financial & listing details
- Price per square foot: $748/sqft
- Date on market: 10/14/2026
Estimated market value
Not available
Estimated sales range
Not available
Not available
Price history
| Date | Event | Price |
|---|---|---|
| 10/14/2026 | Listed for sale | $535,000$748/sqft |
Source: MLS PIN #73590511 Report a problem | ||
Public tax history
Tax history is unavailable.
Monthly payment
Est. payment
Payment breakdown
Explore the cost of this home by adjusting the details. Changes won't be saved.Climate risks
Neighborhood: 02149
Nearby schools
Schools provided by the listing agent
- Elementary: Sumner G. Whittier School
- Middle: Albert N. Parlin Junior High
- High: Everett High School
Source: MLS PIN. This data may not be complete. We recommend contacting the local school district to confirm school assignments for this home.
Similar homes
- $475,0002 bd2 ba840 sqft70 Dean St, Everett, MA 02149For Sale
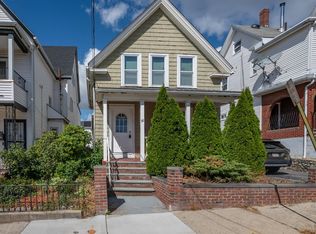 MLS ID #73582397, Parrott Realty Group, Keller Williams Gateway Realty. MLS PIN
- $429,9002 bd2 ba871 sqft30 Tufts Ave #B, Everett, MA 02149For Sale
 MLS ID #73554082, Milan Gurung, REMAX Andrew Realty Services. MLS PIN
- $499,0003 bd1 ba995 sqft51 Rock Valley Ave #2, Everett, MA 02149For Sale
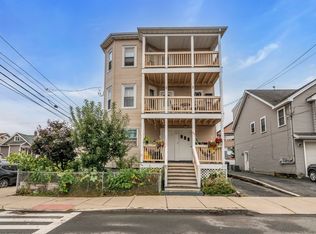 MLS ID #73575047, Pabliny Torres, Century 21 North East. MLS PIN
- $569,9002 bd1 ba948 sqftThe Tileston Collection, Everett, MA 02149For Sale
 MLS ID #73538568, Cristofer Aguirre, EVO Real Estate Group, LLC. MLS PIN
