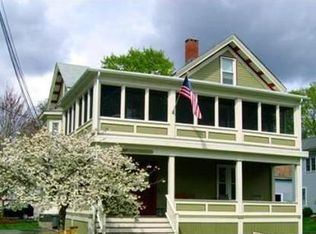
Welcome to 33 Vine St, #2—a commuter's dream in the heart of Melrose! Priced to sell at $469,000, this beautifully renovated condo is an absolute gem and will not last long.Step inside to discover gleaming hardwood floors throughout and stunning recent updates that make this home truly move-in ready. The gorgeous, brand-new eat-in kitchen boasts stainless steel appliances, stylish cabinetry, and elegant lighting, while the pristine new bathroom features a sleek double vanity. You'll love the bright, sun-drenched living area highlighted by charming classic wainscoting and beautiful French doors, as well as a spacious primary bedroom complete with a fantastic walk-in closet.The location is unparalleled! Enjoy the ultimate convenience of being just a short walk from the commuter rail, local cafes, vibrant restaurants, boutique shops, and all the charm of downtown Melrose. For commuters, it doesn't get any better: enjoy incredibly quick access to major highways including US-93 and Route 1, plus the nearby Orange Line train station. You can be in downtown Boston in minutes!Don't miss your chance to own this pristine, perfectly located condo. Schedule your showing today!
For sale
$469,000
33 Vine St APT 2, Melrose, MA 02176
2beds
748sqft
Condominium
Built in 1870
-- sqft lot
$461,900 Zestimate®
$627/sqft
$351/mo HOA
What's special
Pristine new bathroomCharming classic wainscotingGorgeous brand-new eat-in kitchenSpacious primary bedroomStunning recent updatesStylish cabinetryFantastic walk-in closet
- 1 day
- 263
- 17
Zillow last checked:
Listing updated:
Listed by:
Brendan Kent 339-231-4867,
Flow Realty, Inc. 888-750-3569,
Brendan Kent 339-231-4867
Source: MLS PIN,MLS#: 73592274
Facts & features
Interior
Bedrooms & bathrooms
- Bedrooms: 2
- Bathrooms: 1
- Full bathrooms: 1
- Main level bathrooms: 1
- Main level bedrooms: 1
Primary bedroom
- Features: Ceiling Fan(s), Walk-In Closet(s), Flooring - Hardwood, Window(s) - Picture, Remodeled
- Level: Main,First
- Area: 156.06
- Dimensions: 10.2 x 15.3
Bedroom 2
- Features: Closet, Flooring - Hardwood, French Doors, Pocket Door
- Level: First
- Area: 83.2
- Dimensions: 10.4 x 8
Primary bathroom
- Features: Yes
Bathroom 1
- Features: Bathroom - Full, Bathroom - Double Vanity/Sink, Bathroom - Tiled With Tub & Shower, Flooring - Stone/Ceramic Tile, Window(s) - Picture, Countertops - Stone/Granite/Solid, Dryer Hookup - Electric, Washer Hookup, Lighting - Overhead
- Level: Main,First
- Area: 65.6
- Dimensions: 8.2 x 8
Kitchen
- Features: Bathroom - Full, Flooring - Hardwood, Window(s) - Picture, Dining Area, Pantry, Countertops - Stone/Granite/Solid, Countertops - Upgraded, Breakfast Bar / Nook, Deck - Exterior, Exterior Access, Recessed Lighting, Remodeled, Stainless Steel Appliances, Wainscoting, Gas Stove, Lighting - Overhead
- Level: Main,First
- Area: 170.8
- Dimensions: 14 x 12.2
Living room
- Features: Ceiling Fan(s), Closet, Flooring - Hardwood, Balcony / Deck, French Doors, Deck - Exterior, Open Floorplan, Wainscoting, Lighting - Overhead
- Level: Main,First
- Area: 165.92
- Dimensions: 13.6 x 12.2
Heating
- Hot Water, Natural Gas, Ductless
Cooling
- Ductless
Appliances
- Included: Range, Oven, Dishwasher, Microwave, Refrigerator, Freezer, Washer, Dryer
- Laundry: First Floor, In Unit
Features
- Internet Available - Unknown
- Flooring: Hardwood
- Doors: French Doors
- Windows: Insulated Windows
- Has basement: Yes
- Has fireplace: No
- Common walls with other units/homes: End Unit,Corner
Interior area
- Total structure area: 748
- Total interior livable area: 748 sqft
- Finished area above ground: 748
- Finished area below ground: 0
Property
Parking
- Total spaces: 3
- Parking features: Off Street, Deeded, Paved
- Uncovered spaces: 3
Features
- Entry location: Unit Placement(Back,Walkout)
- Patio & porch: Porch, Deck
- Exterior features: Porch, Deck, Garden, Professional Landscaping
Details
- Parcel number: M:00C8 B:0000 L:382,4680222
- Zoning: URD
Construction
Type & style
- Home type: Condo
- Property subtype: Condominium
Materials
- Frame
- Roof: Shingle
Condition
- Year built: 1870
Utilities & green energy
- Sewer: Public Sewer
- Water: Public
- Utilities for property: for Gas Range, for Gas Oven
Community & HOA
Community
- Features: Public Transportation, Shopping, Pool, Tennis Court(s), Park, Walk/Jog Trails, Golf, Medical Facility, Laundromat, Bike Path, Conservation Area, Highway Access, House of Worship, Marina, Private School, Public School, T-Station
HOA
- Amenities included: Storage
- Services included: Water, Sewer, Insurance, Maintenance Structure, Maintenance Grounds, Snow Removal, Reserve Funds
- HOA fee: $351 monthly
Location
- Region: Melrose
Financial & listing details
- Price per square foot: $627/sqft
- Tax assessed value: $412,700
- Annual tax amount: $4,734
- Date on market: 10/18/2026
- Listing terms: Contract
Estimated market value
$461,900
$439,000 - $485,000
$2,406/mo
Price history
| Date | Event | Price |
|---|---|---|
| 10/18/2026 | Listed for sale | $469,000-10.7%$627/sqft |
Source: MLS PIN #73592274 Report a problem | ||
| 8/12/2025 | Sold | $525,000+14.1%$702/sqft |
Source: MLS PIN #73401300 Report a problem | ||
| 7/10/2025 | Contingent | $460,000$615/sqft |
Source: MLS PIN #73401300 Report a problem | ||
| 7/8/2025 | Listed for sale | $460,000+22.7%$615/sqft |
Source: MLS PIN #73401300 Report a problem | ||
| 6/26/2019 | Sold | $375,000+19.1%$501/sqft |
Source: Public Record Report a problem | ||
| 6/5/2019 | Pending sale | $314,900$421/sqft |
Source: Coldwell Banker Residential Brokerage - Lexington #72508219 Report a problem | ||
| 5/29/2019 | Listed for sale | $314,900+13.3%$421/sqft |
Source: Coldwell Banker Residential Brokerage - Lexington #72508219 Report a problem | ||
| 4/27/2015 | Sold | $278,000+6.9%$372/sqft |
Source: Public Record Report a problem | ||
| 3/4/2015 | Listed for sale | $260,000+6.1%$348/sqft |
Source: RE/MAX Leading Edge #71797514 Report a problem | ||
| 5/15/2012 | Sold | $245,000-2%$328/sqft |
Source: Agent Provided Report a problem | ||
| 1/26/2012 | Listed for sale | $249,900-9.1%$334/sqft |
Source: RE/MAX Heritage, LLC #71330983 Report a problem | ||
| 5/24/2007 | Sold | $274,900$368/sqft |
Source: Public Record Report a problem | ||
Public tax history
| Year | Property taxes | Tax assessment |
|---|---|---|
| 2025 | $4,086 +0.8% | $412,700 +1.1% |
| 2024 | $4,054 +0% | $408,300 +5% |
| 2023 | $4,052 +2.5% | $388,900 +4% |
| 2022 | $3,952 -0.6% | $373,900 +2.9% |
| 2021 | $3,977 +6.1% | $363,200 +7% |
| 2020 | $3,749 +13.9% | $339,300 +11.5% |
| 2019 | $3,291 +3.2% | $304,400 +8.1% |
| 2018 | $3,189 -0.6% | $281,500 +3.5% |
| 2017 | $3,208 -6.3% | $271,900 -2% |
| 2016 | $3,422 +7% | $277,500 +12.5% |
| 2015 | $3,197 -0.3% | $246,700 +2.1% |
| 2014 | $3,208 +1.9% | $241,600 |
| 2013 | $3,148 -5% | $241,600 -6.9% |
| 2012 | $3,312 +11.8% | $259,600 +9.2% |
| 2011 | $2,963 -5.2% | $237,800 -8.2% |
| 2010 | $3,126 +2.4% | $259,000 -3.6% |
| 2009 | $3,054 | $268,800 |
Find assessor info on the county website
Monthly payment
Est. payment
Payment breakdown
Explore the cost of this home by adjusting the details. Changes won't be saved.Climate risks
Neighborhood: Downtown
Nearby schools
Schools provided by the listing agent
- Elementary: Lincoln Elementary School
- Middle: Melrose Veterans Memorial Midd
- High: Melrose High School
Source: MLS PIN. This data may not be complete. We recommend contacting the local school district to confirm school assignments for this home.


Similar homes
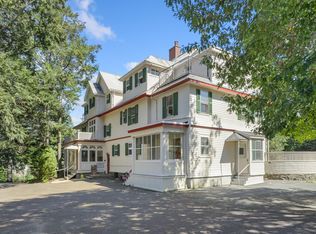
- $650,0001 bd1 ba1k sqftBowdoin House Condominiums, Melrose, MA 02176For Sale
 MLS ID #73575250, Paul C. Coogan, Brad Hutchinson Real Estate. MLS PIN
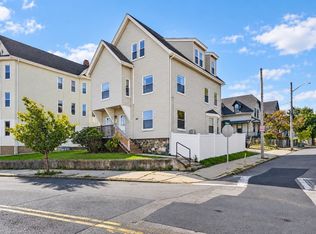
 - $449,9992 bd1 ba881 sqft397 Ferry St Condominium, Malden, MA 02148For Sale
 MLS ID #73587330, Shawna Buettner, Lyv Realty. MLS PIN
 - $540,0002 bd1 ba900 sqft615 Salem St #1, Malden, MA 02148For Sale
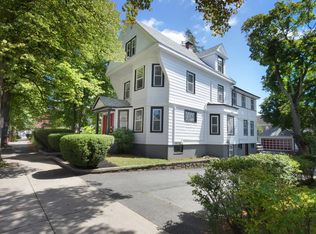 MLS ID #73575115, Luca Amara, LA Realty and Property Consulting, LLC. MLS PIN
 - $489,0002 bd1 ba876 sqft53 Minot St #3, Dorchester, MA 02122For Sale
 MLS ID #73587928, AD Advisors Team, Block Realty. MLS PIN
