Welcome home to this freshly painted 2-bedroom, 2-full-bath condominium offering comfort, style, and convenience. The spacious living room and dining room combination creates an inviting living area that opens onto a furnished balcony, extending your living space and providing a wonderful spot to read a book or entertain. The primary bedroom features a walk-in closet, direct access to the balcony and new wall air conditioner. The second bedroom also offers a spacious bathroom, double closet and a new wall air conditioner. The stylish and functional kitchen is thoughtfully updated with maple cabinetry, a wall oven, new countertop electric range, dishwasher, and refrigerator. Levolor window treatments are installed throughout the condominium, including the balcony, offering added privacy and a polished finishing touch .This home offers new flooring, excellent closet space, oversized bathrooms, and extra-wide doorways, providing both comfort and functionality. Two new wall air-conditioning units provide additional comfort. Laundry is located on level 4. Enjoy the convenience of a one-car garage, one outside parking spot and ample visitor parking, along with an array of desirable building amenities, including a fitness center, racquetball court, bike storage, and private property storage. Ideally located with convenient access to the commuter rail and Oak Grove, Whole Foods, charming local shops and restaurants. This well-maintained condominium combines comfortable living, thoughtful updates, private outdoor space, and an excellent location—an inviting place to be at home! Seller's will leave the balcony furniture and Sony wall TV as gifts.
For sale
$499,900
180 Green St APT 411, Melrose, MA 02176
2beds
1,058sqft
Condominium
Built in 1986
-- sqft lot
$501,300 Zestimate®
$472/sqft
$610/mo HOA
What's special
One-car garageOne outside parking spotFurnished balconyPrivate outdoor spaceExcellent closet spaceLevolor window treatmentsOversized bathrooms
- 25 days
- 777
- 30
Likely to sell faster than
Zillow last checked:
Listing updated:
Listed by:
Maureen Grant 617-645-5030,
Brad Hutchinson Real Estate 781-665-2222
Source: MLS PIN,MLS#: 73584948
Facts & features
Interior
Bedrooms & bathrooms
- Bedrooms: 2
- Bathrooms: 2
- Full bathrooms: 2
Primary bedroom
- Features: Bathroom - Full, Walk-In Closet(s), Flooring - Stone/Ceramic Tile, Balcony - Exterior
- Level: First
- Area: 221.25
- Dimensions: 11.25 x 19.67
Bedroom 2
- Features: Bathroom - Full, Closet
- Level: First
- Area: 181.13
- Dimensions: 13.5 x 13.42
Primary bathroom
- Features: Yes
Bathroom 1
- Features: Bathroom - Tiled With Tub & Shower, Flooring - Stone/Ceramic Tile
- Level: First
- Area: 42.35
- Dimensions: 4.75 x 8.92
Bathroom 2
- Features: Bathroom - Tiled With Tub & Shower, Closet - Linen, Flooring - Stone/Ceramic Tile
- Level: First
- Area: 66.15
- Dimensions: 6.25 x 10.58
Dining room
- Features: Lighting - Overhead
- Level: First
- Area: 87.88
- Dimensions: 9.5 x 9.25
Kitchen
- Features: Flooring - Wood, Countertops - Stone/Granite/Solid, Cabinets - Upgraded, Stainless Steel Appliances
- Level: First
- Area: 69.85
- Dimensions: 7.83 x 8.92
Living room
- Features: Flooring - Wood, Balcony - Exterior, Slider
- Level: First
- Area: 254.54
- Dimensions: 12.42 x 20.5
Heating
- Baseboard, Natural Gas
Cooling
- Wall Unit(s)
Appliances
- Included: Oven, Dishwasher, Disposal, Microwave, Range, Refrigerator
- Laundry: Fourth Floor, In Building
Features
- Walk-In Closet(s), Closet, Foyer, Elevator
- Has basement: No
- Has fireplace: No
Interior area
- Total structure area: 1,058
- Total interior livable area: 1,058 sqft
- Finished area above ground: 1,058
Property
Parking
- Total spaces: 2
- Parking features: Under, Garage Door Opener, Off Street
- Attached garage spaces: 1
- Uncovered spaces: 1
Features
- Entry location: Unit Placement(Upper)
- Exterior features: Balcony
Details
- Parcel number: 659464
- Zoning: BA1
Construction
Type & style
- Home type: Condo
- Property subtype: Condominium
- Attached to another structure: Yes
Condition
- Year built: 1986
Utilities & green energy
- Sewer: Public Sewer
- Water: Public
- Utilities for property: for Electric Range, for Electric Oven
Community & HOA
Community
- Features: Public Transportation, Shopping, Pool, Tennis Court(s), Park, Golf, Medical Facility, Laundromat, Conservation Area, Highway Access, Private School, Public School, T-Station, Other
- Security: Intercom
HOA
- Amenities included: Hot Water, Laundry, Elevator(s), Fitness Center, Storage
- Services included: Heat, Water, Sewer, Insurance, Maintenance Structure, Maintenance Grounds, Trash, Reserve Funds
- HOA fee: $610 monthly
Location
- Region: Melrose
Financial & listing details
- Price per square foot: $472/sqft
- Tax assessed value: $483,700
- Annual tax amount: $5,548
- Date on market: 9/30/2026
Estimated market value
$501,300
$476,000 - $526,000
$2,865/mo
Price history
| Date | Event | Price |
|---|---|---|
| 10/1/2026 | Listed for sale | $499,900-8.3%$472/sqft |
Source: MLS PIN #73584948 Report a problem | ||
| 6/12/2024 | Sold | $545,000+0%$515/sqft |
Source: MLS PIN #73237303 Report a problem | ||
| 5/14/2024 | Listed for sale | $544,900+322.4%$515/sqft |
Source: MLS PIN #73237303 Report a problem | ||
| 7/1/1998 | Sold | $129,000+7.6%$122/sqft |
Source: Public Record Report a problem | ||
| 10/27/1995 | Sold | $119,900+0.8%$113/sqft |
Source: Public Record Report a problem | ||
| 5/4/1994 | Sold | $119,000$112/sqft |
Source: Public Record Report a problem | ||
Public tax history
| Year | Property taxes | Tax assessment |
|---|---|---|
| 2025 | $4,572 +10.2% | $461,800 +10.5% |
| 2024 | $4,150 -2% | $417,900 +2.8% |
| 2023 | $4,235 +2.7% | $406,400 +4.2% |
| 2022 | $4,124 +3.7% | $390,200 +7.5% |
| 2021 | $3,975 +10.1% | $363,000 +11.1% |
| 2020 | $3,610 +0.5% | $326,700 -1.7% |
| 2019 | $3,593 +3.4% | $332,400 +8.4% |
| 2018 | $3,474 +7.8% | $306,600 +12.3% |
| 2017 | $3,223 +4.2% | $273,100 +8.8% |
| 2016 | $3,094 +0.9% | $250,900 +6.1% |
| 2015 | $3,065 +14.7% | $236,500 +17.5% |
| 2014 | $2,673 -5.1% | $201,300 -6.8% |
| 2013 | $2,816 -0.3% | $216,100 -2.4% |
| 2012 | $2,825 +2.4% | $221,400 |
| 2011 | $2,759 -2.2% | $221,400 -5.3% |
| 2010 | $2,822 +1.9% | $233,800 -4.1% |
| 2009 | $2,770 +6.8% | $243,800 -2% |
| 2008 | $2,594 +4.3% | $248,700 -1.7% |
| 2007 | $2,486 | $252,900 |
Find assessor info on the county website
Monthly payment
Est. payment
Payment breakdown
Explore the cost of this home by adjusting the details. Changes won't be saved.Climate risks
Neighborhood: 02176
Nearby schools
Schools provided by the listing agent
- Elementary: Apply
- Middle: Melrose
- High: Melrose
Source: MLS PIN. This data may not be complete. We recommend contacting the local school district to confirm school assignments for this home.

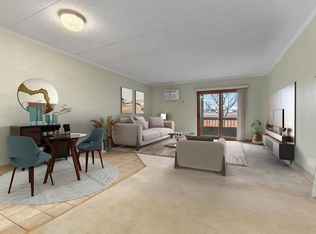
Similar homes
- $449,9002 bd2 ba960 sqftFranklin Manor, Melrose, MA 02176For Sale
 MLS ID #73565384, Maureen Grant, Brad Hutchinson Real Estate. MLS PIN
 - $559,9002 bd2 ba1.2k sqftMelrose Towers, Melrose, MA 02176For Sale
 MLS ID #73569094, John Bulman, Brad Hutchinson Real Estate. MLS PIN
 - $469,0002 bd1 ba748 sqft33 Vine St APT 2, Melrose, MA 02176For Sale
 MLS ID #73592274, Brendan Kent, Flow Realty, Inc.. MLS PIN
 - $415,0002 bd1 ba1k sqftMelrose Towers, Melrose, MA 02176For Sale
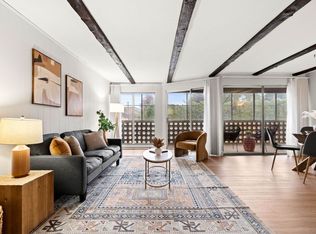 MLS ID #73584324, The Kim Perrotti Team, Leading Edge Real Estate. MLS PIN
