Wonderful Complex and Corner Unit! 5 Bright and sunny rooms, 2 bedrooms, 2 full baths, galley kitchen with granite counter tops open to dining area with slider to private balcony, living room with gas fireplace, wood flooring and crown molding, primary bedroom with private bath with walk-in shower, convenient laundry in unit, gas heat, central air, elevator in building from 1 car garage parking #18 with storage area and 1 exterior parking space #14. Very desirable complex located just outside of Saugus Center. Great opportunity - Great investment! Enjoy carefree living at it's best! "Welcome Home to Pleasant Hills"
For sale
Price cut: $20K (11/2)
$515,000
48 Denver St Unit 303, Saugus, MA 01906
2beds
1,225sqft
Condominium
Built in 2006
-- sqft lot
$509,300 Zestimate®
$420/sqft
$470/mo HOA
What's special
Central airGas heatBright and sunny roomsPrivate balconyConvenient laundry in unitCrown moldingWood flooring
- 46 days
- 581
- 8
Likely to sell faster than
Zillow last checked:
Listing updated:
Listed by:
Wendy Carpenito 781-789-4840,
Berkshire Hathaway HomeServices Commonwealth Real Estate 781-233-7300
Source: MLS PIN,MLS#: 73583258
Facts & features
Interior
Bedrooms & bathrooms
- Bedrooms: 2
- Bathrooms: 2
- Full bathrooms: 2
Primary bedroom
- Features: Bathroom - Full, Flooring - Wall to Wall Carpet
- Level: Third
Bedroom 2
- Features: Flooring - Wall to Wall Carpet
- Level: Third
Primary bathroom
- Features: Yes
Bathroom 1
- Features: Bathroom - Full, Bathroom - With Tub
- Level: Third
Bathroom 2
- Features: Bathroom - Full, Bathroom - With Shower Stall
- Level: Third
Dining room
- Features: Flooring - Wood, Balcony - Exterior, Open Floorplan, Slider, Crown Molding
- Level: Third
Kitchen
- Features: Flooring - Wood, Countertops - Stone/Granite/Solid, Open Floorplan
- Level: Third
Living room
- Features: Flooring - Wood, Open Floorplan, Crown Molding
- Level: Third
Heating
- Forced Air, Natural Gas
Cooling
- Central Air
Appliances
- Laundry: Third Floor, In Unit
Features
- Has basement: Yes
- Number of fireplaces: 1
- Fireplace features: Living Room
- Common walls with other units/homes: Corner
Interior area
- Total structure area: 1,225
- Total interior livable area: 1,225 sqft
- Finished area above ground: 1,225
Property
Parking
- Total spaces: 2
- Parking features: Under, Off Street
- Attached garage spaces: 1
- Uncovered spaces: 1
Features
- Patio & porch: Deck
- Exterior features: Deck
Details
- Parcel number: 4679213
- Zoning: call town
Construction
Type & style
- Home type: Condo
- Property subtype: Condominium
- Attached to another structure: Yes
Condition
- Year built: 2006
Utilities & green energy
- Sewer: Public Sewer
- Water: Public
Community & HOA
HOA
- Amenities included: Elevator(s)
- Services included: Water, Sewer, Insurance, Maintenance Structure, Maintenance Grounds, Snow Removal
- HOA fee: $470 monthly
Location
- Region: Saugus
Financial & listing details
- Price per square foot: $420/sqft
- Tax assessed value: $479,000
- Annual tax amount: $5,116
- Date on market: 9/28/2026
Estimated market value
$509,300
$484,000 - $535,000
$3,009/mo
Price history
| Date | Event | Price |
|---|---|---|
| 11/2/2026 | Price change | $515,000-3.7%$420/sqft |
Source: MLS PIN #73583258 Report a problem | ||
| 9/28/2026 | Listed for sale | $535,000+69.8%$437/sqft |
Source: MLS PIN #73583258 Report a problem | ||
| 7/30/2009 | Sold | $315,000$257/sqft |
Source: Public Record Report a problem | ||
Public tax history
| Year | Property taxes | Tax assessment |
|---|---|---|
| 2025 | $5,116 +2.9% | $479,000 +2.6% |
| 2024 | $4,970 -2% | $466,700 +3.7% |
| 2023 | $5,069 | $450,200 |
| 2022 | $5,069 +3.8% | $450,200 +13.7% |
| 2021 | $4,884 +4.5% | $395,800 +0.9% |
| 2020 | $4,675 +7.3% | $392,200 +9.6% |
| 2019 | $4,357 +9.8% | $357,700 +4.4% |
| 2018 | $3,968 +4.3% | $342,700 +8.6% |
| 2017 | $3,804 +9.3% | $315,700 +10.7% |
| 2016 | $3,481 +1.5% | $285,300 |
| 2015 | $3,429 +3.5% | $285,300 |
| 2014 | $3,312 +2.9% | $285,300 |
| 2013 | $3,218 +2.2% | $285,300 |
| 2012 | $3,150 +4% | $285,300 |
| 2011 | $3,030 +3.1% | $285,300 -6% |
| 2010 | $2,938 -0.8% | $303,500 -6% |
| 2009 | $2,961 +1.5% | $322,900 -3% |
| 2008 | $2,916 | $332,900 |
Find assessor info on the county website
Monthly payment
Est. payment
Payment breakdown
Explore the cost of this home by adjusting the details. Changes won't be saved.Climate risks
Neighborhood: 01906
Nearby schools
Schools provided by the listing agent
- Middle: Middle/High
- High: Middle/High
Source: MLS PIN. This data may not be complete. We recommend contacting the local school district to confirm school assignments for this home.
Similar homes
- $525,0003 bd1 ba1.3k sqft31 Endicott St, Saugus, MA 01906For Sale
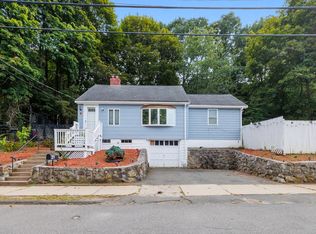 MLS ID #73597773, John Danisch, Coelho Realty Group LLC. MLS PIN
- $519,9002 bd1 ba1k sqft40 Stone St, Saugus, MA 01906For Sale
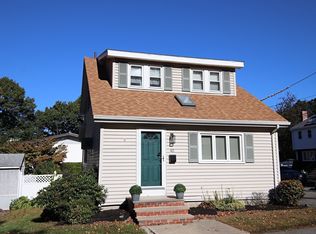 MLS ID #73593586, Thomas Amero, Berkshire Hathaway HomeServices Commonwealth Real Estate. MLS PIN
- $500,0002 bd2 ba1.1k sqft360 Revere Beach Blvd #U217, Revere, MA 02151For Sale
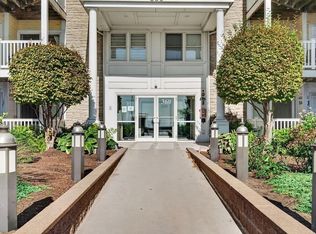 MLS ID #73601755, David Golden, StartPoint Realty. MLS PIN
- $539,0002 bd1 ba1.2k sqft69 Appleton St, Saugus, MA 01906For Sale
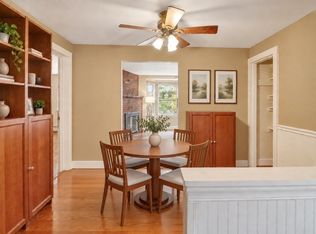 MLS ID #73495618, Assunta Palomba, Mango Realty, Inc.. MLS PIN
