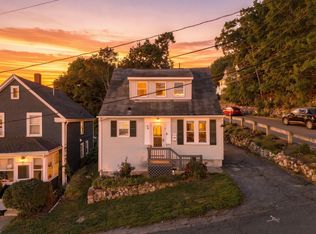
Welcome to 40 Stone St. This beautiful Cape features 5 rooms 2+ -bedrooms and 1 Full Bath, located in the heart of Saugus on a corner lot. This home shows very well with its newer vinyl flooring and fresh paint. Large open living room, formal dining room with a beautiful chandelier and chair rail. Quaint eat in kitchen with walk out to the back yard. Primary bedroom has a sitting room for added space. The Bathroom has a new toilet and fixtures. No worries with the bones of this home with a newer furnace, hot water tank and roof. This home is in move-in condition and perfect for the first time homebuyer. This property has a large driveway with access from Stone st and Catalpa St. Great yard for outdoor fun. One street over from the early learning Veterans Memorial School and park. Seller has a new door for the basement outside egress. A must see.
Pending
$519,900
40 Stone St, Saugus, MA 01906
2beds
1,096sqft
Single Family Residence
Built in 1920
5,001 Square Feet Lot
$557,200 Zestimate®
$474/sqft
$-- HOA
What's special
Corner lotNewer vinyl flooringFresh paint
- 22 days
- 615
- 36
Zillow last checked:
Listing updated:
Listed by:
Thomas Amero 781-608-8698,
Berkshire Hathaway HomeServices Commonwealth Real Estate 781-233-7300,
Linda Surette 781-910-1014
Source: MLS PIN,MLS#: 73593586
Facts & features
Interior
Bedrooms & bathrooms
- Bedrooms: 2
- Bathrooms: 1
- Full bathrooms: 1
Primary bedroom
- Features: Flooring - Hardwood
- Level: Second
Bedroom 2
- Features: Ceiling Fan(s), Flooring - Hardwood
- Level: Second
Bathroom 1
- Features: Bathroom - Full, Bathroom - With Tub & Shower, Flooring - Stone/Ceramic Tile
- Level: Second
Dining room
- Features: Flooring - Vinyl, Chair Rail, Lighting - Overhead
- Level: First
Kitchen
- Features: Flooring - Stone/Ceramic Tile, Exterior Access
- Level: First
Living room
- Features: Ceiling Fan(s), Closet, Flooring - Vinyl, Exterior Access, Open Floorplan
- Level: Main,First
Heating
- Baseboard, Natural Gas
Cooling
- Wall Unit(s)
Appliances
- Included: Gas Water Heater, Range, Dishwasher, Disposal, Microwave, Refrigerator, Washer, Dryer
- Laundry: In Basement, Gas Dryer Hookup, Washer Hookup
Features
- Flooring: Tile, Vinyl, Hardwood
- Doors: Storm Door(s)
- Basement: Full,Interior Entry,Concrete
- Has fireplace: No
Interior area
- Total structure area: 1,096
- Total interior livable area: 1,096 sqft
- Finished area above ground: 1,096
Property
Parking
- Total spaces: 6
- Parking features: Paved Drive, Off Street, Tandem, Paved
- Uncovered spaces: 6
Features
- Patio & porch: Patio
- Exterior features: Patio, Storage, Professional Landscaping
Lot
- Size: 5,001 Square Feet
- Features: Corner Lot
Details
- Parcel number: 2154056
- Zoning: call town
Construction
Type & style
- Home type: SingleFamily
- Architectural style: Cape
- Property subtype: Single Family Residence
Materials
- Frame
- Foundation: Block, Stone
- Roof: Shingle
Condition
- Year built: 1920
Utilities & green energy
- Electric: Circuit Breakers
- Sewer: Public Sewer
- Water: Public
- Utilities for property: for Gas Range, for Gas Dryer, Washer Hookup
Community & HOA
Community
- Features: Public Transportation, Shopping, Tennis Court(s), Park, Walk/Jog Trails, Bike Path, Highway Access, Public School
HOA
- Has HOA: No
Location
- Region: Saugus
Financial & listing details
- Price per square foot: $474/sqft
- Tax assessed value: $537,500
- Annual tax amount: $5,601
- Date on market: 10/28/2026
- Road surface type: Paved
Estimated market value
$557,200
$529,000 - $585,000
$2,794/mo
Price history
| Date | Event | Price |
|---|---|---|
| 11/15/2026 | Pending sale | $519,900$474/sqft |
Source: MLS PIN #73593586 Report a problem | ||
| 11/2/2026 | Listed for sale | $519,900$474/sqft |
Source: MLS PIN #73593586 Report a problem | ||
| 10/27/2026 | Pending sale | $519,900$474/sqft |
Source: MLS PIN #73593586 Report a problem | ||
| 10/21/2026 | Listed for sale | $519,900+67.7%$474/sqft |
Source: MLS PIN #73593586 Report a problem | ||
| 10/22/2015 | Sold | $310,000-3.1%$283/sqft |
Source: Public Record Report a problem | ||
| 10/2/2015 | Pending sale | $319,900$292/sqft |
Source: CENTURY 21 Bond Realty, Inc. #71890610 Report a problem | ||
| 8/20/2015 | Price change | $319,900-90%$292/sqft |
Source: CENTURY 21 Bond Realty, Inc. #71890610 Report a problem | ||
| 8/19/2015 | Price change | $3,199,000+900%$2,919/sqft |
Source: CENTURY 21 Bond Realty, Inc. #71890610 Report a problem | ||
| 8/17/2015 | Listed for sale | $319,900+1.6%$292/sqft |
Source: Century 21 Bond Realty, Inc. #71890610 Report a problem | ||
| 6/19/2006 | Sold | $315,000+117.2%$287/sqft |
Source: Public Record Report a problem | ||
| 11/6/1997 | Sold | $145,000$132/sqft |
Source: Public Record Report a problem | ||
Public tax history
| Year | Property taxes | Tax assessment |
|---|---|---|
| 2025 | $5,414 +4.5% | $506,900 +4.2% |
| 2024 | $5,182 +2.6% | $486,600 +8.5% |
| 2023 | $5,050 | $448,500 |
| 2022 | $5,050 +13.5% | $448,500 +24.4% |
| 2021 | $4,449 +8.2% | $360,500 +4.6% |
| 2020 | $4,110 +2.9% | $344,800 +5.2% |
| 2019 | $3,993 +9.9% | $327,800 +4.5% |
| 2018 | $3,634 +7.2% | $313,800 +11.6% |
| 2017 | $3,390 +17.1% | $281,300 +18.5% |
| 2016 | $2,896 +6.6% | $237,400 +5% |
| 2015 | $2,717 +0.6% | $226,000 -2.9% |
| 2014 | $2,702 +2.9% | $232,700 |
| 2013 | $2,625 +2.2% | $232,700 |
| 2012 | $2,569 +4% | $232,700 |
| 2011 | $2,471 -1% | $232,700 -9.8% |
| 2010 | $2,496 +0.8% | $257,900 -4.5% |
| 2009 | $2,477 -2.1% | $270,100 -6.5% |
| 2008 | $2,531 +1.6% | $288,900 -3.9% |
| 2007 | $2,490 +6.8% | $300,700 +7.3% |
| 2006 | $2,332 +5.4% | $280,300 +5.6% |
| 2005 | $2,213 +10.5% | $265,400 +14.4% |
| 2004 | $2,002 +6.7% | $232,000 +17.8% |
| 2003 | $1,877 +15.2% | $197,000 +32.9% |
| 2001 | $1,630 +2.3% | $148,200 +7.8% |
| 2000 | $1,594 +7.1% | $137,500 +9.1% |
| 1999 | $1,488 | $126,000 |
Find assessor info on the county website
Monthly payment
Est. payment
Payment breakdown
Explore the cost of this home by adjusting the details. Changes won't be saved.Climate risks
Neighborhood: 01906
Nearby schools
Schools provided by the listing agent
- Elementary: Early Learning/Steam Academy
- Middle: Middle/High School Complex
- High: Middle/High School Complex
Source: MLS PIN. This data may not be complete. We recommend contacting the local school district to confirm school assignments for this home.


Similar homes
- $545,0003 bd2 ba885 sqft6 Clifton Ave, Saugus, MA 01906For Sale
 MLS ID #73579508, Brian Adams, eXp Realty LLC. MLS PIN
- $499,9004 bd2 ba1k sqft15 Lewis Ln, Saugus, MA 01906For Sale
 MLS ID #73586524, Wendy Carpenito, Berkshire Hathaway HomeServices Commonwealth Real Estate. MLS PIN
- $550,0003 bd1 ba1.1k sqft97 Sagamore St, Revere, MA 02151For Sale
 MLS ID #73601648, Christine McCarron, Beehive Brokerage. MLS PIN
- $525,0003 bd2 ba1.4k sqft13 Wheeler St, Peabody, MA 01960For Sale
 MLS ID #73603525, Tzortzis Lane Group, Coldwell Banker Realty - Ipswich. MLS PIN
