Family owned and cared-for for many years. This Cape Cod style home offers 6 rooms, 4 bedrooms, 1 1/2 baths. Spacious living room with electric fireplace, and wood flooring, eat-in kitchen leading to enclosed breezeway/sunroom, two bedrooms on 1st floor with wood flooring and two bedrooms on 2nd floor with carpeting. Family room in lower level with half bath, laundry area and walk-out. NEW gas heating system (June 2026) with central air on 1st floor only, nice yard, convenient location. Strong bones - needs a little TLC. Great opportunity for affordable home-ownership! "Welcome Home to Lewis Lane"
For sale
$529,900
15 Lewis Ln, Saugus, MA 01906
4beds
1,056sqft
Single Family Residence
Built in 1944
5,458 Square Feet Lot
$524,700 Zestimate®
$502/sqft
$-- HOA
What's special
Electric fireplaceLaundry areaEat-in kitchenWood flooringNice yard
- 6 days
- 1,204
- 56
Zillow last checked:
Listing updated:
Listed by:
Wendy Carpenito 781-789-4840,
Berkshire Hathaway HomeServices Commonwealth Real Estate 781-233-7300
Source: MLS PIN,MLS#: 73586524
Facts & features
Interior
Bedrooms & bathrooms
- Bedrooms: 4
- Bathrooms: 2
- Full bathrooms: 1
- 1/2 bathrooms: 1
Primary bedroom
- Features: Flooring - Wood
- Level: First
Bedroom 2
- Features: Flooring - Wood
- Level: First
Bedroom 3
- Features: Flooring - Wall to Wall Carpet
- Level: Second
Bedroom 4
- Features: Flooring - Wall to Wall Carpet
- Level: Second
Bathroom 1
- Features: Bathroom - Full
- Level: First
Bathroom 2
- Features: Bathroom - Half
- Level: Basement
Family room
- Level: Basement
Kitchen
- Level: Basement
Living room
- Features: Flooring - Wood
- Level: First
Heating
- Natural Gas
Cooling
- Central Air
Appliances
- Laundry: In Basement
Features
- Basement: Partially Finished
- Has fireplace: No
Interior area
- Total structure area: 1,056
- Total interior livable area: 1,056 sqft
- Finished area above ground: 1,056
Property
Parking
- Total spaces: 3
- Parking features: Paved Drive, Off Street
- Uncovered spaces: 3
Lot
- Size: 5,458 Square Feet
Details
- Parcel number: 2152942
- Zoning: call town
Construction
Type & style
- Home type: SingleFamily
- Architectural style: Cape
- Property subtype: Single Family Residence
Materials
- Foundation: Block
- Roof: Shingle
Condition
- Year built: 1944
Utilities & green energy
- Electric: Fuses, Circuit Breakers
- Sewer: Public Sewer
- Water: Public
Community & HOA
HOA
- Has HOA: No
Location
- Region: Saugus
Financial & listing details
- Price per square foot: $502/sqft
- Tax assessed value: $461,800
- Annual tax amount: $4,812
- Date on market: 10/5/2026
- Road surface type: Paved
Estimated market value
$524,700
$498,000 - $551,000
$3,617/mo
Price history
| Date | Event | Price |
|---|---|---|
| 10/5/2026 | Listed for sale | $529,900$502/sqft |
Source: MLS PIN #73586524 Report a problem | ||
Public tax history
| Year | Property taxes | Tax assessment |
|---|---|---|
| 2025 | $4,654 +4.4% | $435,800 +4.1% |
| 2024 | $4,459 +3.5% | $418,700 +9.4% |
| 2023 | $4,310 | $382,800 |
| 2022 | $4,310 +8.7% | $382,800 +19.1% |
| 2021 | $3,966 +6% | $321,400 +2.4% |
| 2020 | $3,742 +4% | $313,900 +6.2% |
| 2019 | $3,599 +7.9% | $295,500 +2.6% |
| 2018 | $3,336 +1.7% | $288,100 +5.8% |
| 2017 | $3,281 +12% | $272,300 +13.4% |
| 2016 | $2,930 +5% | $240,200 +3.5% |
| 2015 | $2,790 +10.8% | $232,100 +7% |
| 2014 | $2,518 +2.9% | $216,900 |
| 2013 | $2,447 +2.2% | $216,900 |
| 2012 | $2,395 +4% | $216,900 |
| 2011 | $2,303 +0.8% | $216,900 -8.1% |
| 2010 | $2,284 +0.7% | $235,900 -4.6% |
| 2009 | $2,268 -2% | $247,300 -6.4% |
| 2008 | $2,315 +2.5% | $264,300 -3.1% |
| 2007 | $2,258 0% | $272,700 +0.4% |
| 2006 | $2,259 +1.1% | $271,500 +1.3% |
| 2005 | $2,234 +9% | $267,900 +12.8% |
| 2004 | $2,050 +5.9% | $237,600 +16.9% |
| 2003 | $1,936 +15.4% | $203,200 +33.2% |
| 2001 | $1,678 +4.1% | $152,500 +9.6% |
| 2000 | $1,612 +5.3% | $139,100 +7.3% |
| 1999 | $1,531 | $129,600 |
Find assessor info on the county website
Monthly payment
Est. payment
Payment breakdown
Explore the cost of this home by adjusting the details. Changes won't be saved.Climate risks
Neighborhood: 01906
Nearby schools
Schools provided by the listing agent
- Middle: Middle/High
- High: Middle/High
Source: MLS PIN. This data may not be complete. We recommend contacting the local school district to confirm school assignments for this home.
Similar homes
- $549,9993 bd2 ba1.5k sqft277 Lincoln Ave, Saugus, MA 01906For Sale
 MLS ID #73557399, Montero Realty Group, Realty One Group Nest. MLS PIN
 - $519,9003 bd2 ba1k sqft53 Cook St, Lynn, MA 01902For Sale
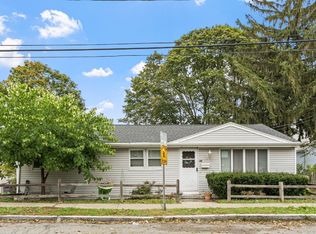 MLS ID #73586246, Michael Connor, Connor Real Estate. MLS PIN
 - $525,0002 bd1 ba1.1k sqft7 Geneva Ave, Lynn, MA 01905For Sale
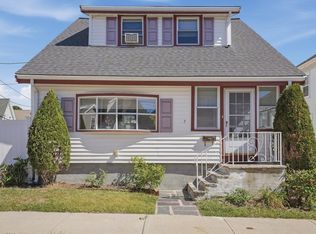 MLS ID #73578814, Carol McDonald, Lamacchia Realty, Inc.. MLS PIN
 - $624,9003 bd1 ba1.3k sqft91 Great Woods Rd, Saugus, MA 01906For Sale
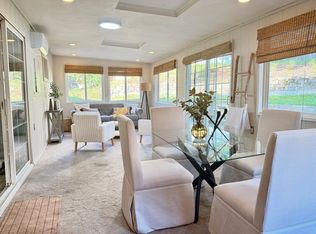 MLS ID #73509687, The Bill Butler Group, Leading Edge Real Estate. MLS PIN
