A Unique Property with room to Live, Work and Play! Discover the possibilities in this well-situated home tucked away on a spacious corner lot at end of a quiet street. Enjoy the convenience of nearby parks and walking and biking trails, with a scenic path just outside your door that follows the river and leads to a peaceful pond. It's an ideal setting for anyone who appreciates the outdoors and a little extra breathing space. Inside, the home offers flexible living space across two levels. The second-floor features two bedrooms, a full bath, kitchen and comfortable living and dining areas, along with a spacious deck overlooking the property. The first floor offers an additional bedroom, bathroom, large family room and kitchenette, creating wonderful possibilities for an in-law suite, extended family living, guest accommodations, or a dedicated home office. Adding exceptional versatility to this property is an oversized, attached, heated 28'x 24' garage featuring two overhead doors in the front and an additional overhead door in the rear. Whether you're a craftsman, mechanic, hobbyist, or anyone looking for a dedicated year-round workspace with plenty of room for projects, equipment and recreational vehicles Outside, enjoy a generous yard with plenty of room to entertain, garden or simply relax. There's also ample additional parking and space for your boat, RV, or recreational vehicles. This property is worth a closer look!
For sale
$739,900
19 Pillings Rd, Saugus, MA 01906
3beds
1,674sqft
Single Family Residence
Built in 1968
0.29 Acres Lot
$726,100 Zestimate®
$442/sqft
$-- HOA
What's special
Quiet streetLarge family roomSpacious corner lot
- 3 days
- 406
- 4
Zillow last checked:
Listing updated:
Listed by:
Robert L. Reynolds 617-877-6825,
Reynolds Realty 781-233-4095
Source: MLS PIN,MLS#: 73601846
Facts & features
Interior
Bedrooms & bathrooms
- Bedrooms: 3
- Bathrooms: 2
- Full bathrooms: 2
Primary bedroom
- Level: Second
Bedroom 2
- Level: Second
Bedroom 3
- Level: First
Bathroom 1
- Level: Second
Bathroom 2
- Level: First
Family room
- Level: First
Kitchen
- Level: Second
Heating
- Baseboard, Oil
Cooling
- Window Unit(s)
Appliances
- Included: Water Heater, Oven, Range, Refrigerator, Washer, Dryer
- Laundry: First Floor, Washer Hookup
Features
- Kitchen
- Flooring: Wood, Vinyl, Laminate
- Has basement: No
- Number of fireplaces: 1
Interior area
- Total structure area: 1,674
- Total interior livable area: 1,674 sqft
- Finished area above ground: 1,674
- Finished area below ground: 0
Property
Parking
- Total spaces: 6
- Parking features: Attached, Paved Drive, Paved
- Attached garage spaces: 2
- Uncovered spaces: 4
Features
- Patio & porch: Deck - Composite
- Exterior features: Deck - Composite
Lot
- Size: 0.29 Acres
- Features: Corner Lot, Level
Details
- Parcel number: 2158806
- Zoning: R1
Construction
Type & style
- Home type: SingleFamily
- Architectural style: Raised Ranch
- Property subtype: Single Family Residence
Materials
- Frame
- Foundation: Concrete Perimeter
- Roof: Shingle
Condition
- Year built: 1968
Utilities & green energy
- Electric: 200+ Amp Service
- Sewer: Public Sewer
- Water: Public
- Utilities for property: for Electric Range, Washer Hookup
Community & HOA
Community
- Features: Public Transportation, Shopping, Park, Walk/Jog Trails, House of Worship
- Subdivision: Saugus Center
HOA
- Has HOA: No
Location
- Region: Saugus
Financial & listing details
- Price per square foot: $442/sqft
- Tax assessed value: $602,800
- Annual tax amount: $6,509
- Date on market: 11/13/2026
- Listing terms: Contract
Estimated market value
$726,100
$690,000 - $762,000
$3,896/mo
Price history
| Date | Event | Price |
|---|---|---|
| 11/13/2026 | Listed for sale | $739,900+516.6%$442/sqft |
Source: MLS PIN #73601846 Report a problem | ||
| 12/30/1993 | Sold | $120,000$72/sqft |
Source: Public Record Report a problem | ||
Public tax history
| Year | Property taxes | Tax assessment |
|---|---|---|
| 2025 | $6,348 +4.4% | $594,400 +4.1% |
| 2024 | $6,083 +1.5% | $571,200 +7.3% |
| 2023 | $5,995 | $532,400 |
| 2022 | $5,995 +12.7% | $532,400 +23.5% |
| 2021 | $5,321 +11% | $431,200 +7.2% |
| 2020 | $4,793 -0.5% | $402,100 +1.6% |
| 2019 | $4,818 +6.9% | $395,600 +1.7% |
| 2018 | $4,506 +3.8% | $389,100 +8% |
| 2017 | $4,340 +12.2% | $360,200 +13.6% |
| 2016 | $3,869 +6.6% | $317,100 +5% |
| 2015 | $3,631 +6.9% | $302,100 +3.2% |
| 2014 | $3,397 +2.9% | $292,600 |
| 2013 | $3,301 +2.2% | $292,600 |
| 2012 | $3,230 +4% | $292,600 |
| 2011 | $3,107 +4.3% | $292,600 -4.9% |
| 2010 | $2,978 -1.6% | $307,600 -6.8% |
| 2009 | $3,027 +4.7% | $330,100 |
| 2008 | $2,892 -11.7% | $330,100 -16.5% |
| 2007 | $3,274 +18.1% | $395,400 +18.6% |
| 2006 | $2,773 +5% | $333,300 +5.3% |
| 2005 | $2,640 +6.7% | $316,600 +10.4% |
| 2004 | $2,475 -1% | $286,800 +9.3% |
| 2003 | $2,501 +7.6% | $262,400 +24.2% |
| 2001 | $2,324 +7.3% | $211,300 +13.1% |
| 2000 | $2,165 +1.7% | $186,800 +3.6% |
| 1999 | $2,129 | $180,300 |
Find assessor info on the county website
Monthly payment
Est. payment
Payment breakdown
Explore the cost of this home by adjusting the details. Changes won't be saved.Climate risks
Neighborhood: 01906
Nearby schools
Schools provided by the listing agent
- Elementary: Veterans/Belmonte
- Middle: Saugus Middle
- High: Saugus High
Source: MLS PIN. This data may not be complete. We recommend contacting the local school district to confirm school assignments for this home.
Similar homes
- $849,9003 bd3 ba2.3k sqft26 Longwood Ave, Saugus, MA 01906For Sale
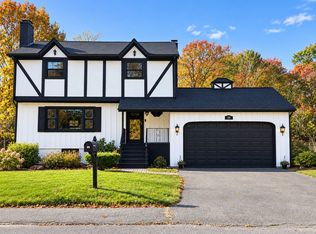 MLS ID #73601808, Carolline Silveira, M&A Real Estate. MLS PIN
- $699,9003 bd2 ba1.8k sqft3 Jennifer Dr, Saugus, MA 01906For Sale
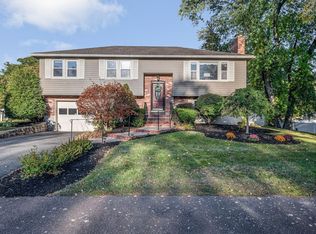 MLS ID #73588374, Stephen Conroy, Boardwalk Real Estate. MLS PIN
- $599,9003 bd2 ba1.6k sqft41 Elm St, Saugus, MA 01906For Sale
 MLS ID #73584304, Lori Johnson, Trinity Real Estate. MLS PIN
- $715,9993 bd2 ba1.4k sqft7 Lawndale Ave, Saugus, MA 01906For Sale
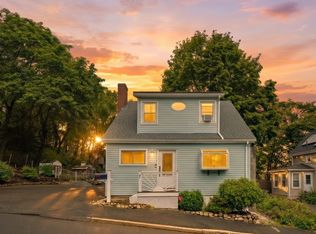 MLS ID #73593257, Roberta Veitas, Lyv Realty. MLS PIN
