Tucked away on a dead-end street in Saugus, this beautifully renovated and thoughtfully reimagined single-family home offers the perfect blend of modern updates, comfort, and convenience. Featuring 3 bedrooms, 1.5 bathrooms, and approximately 1,035 SF of living space across two levels, the home boasts a stylish kitchen with granite countertops, stainless steel appliances, with a separate dining area. Extensive improvements include new windows, electrical, plumbing, gas forced-air heating system, and hot water heater. Outside, enjoy a generous 5,001 SF lot with a spacious yard ideal for entertaining, gardening, or relaxing, along with a newly paved two-car driveway. Move-in ready with modern updates throughout and no condo fees. Don't miss this opportunity to own a beautifully refreshed single-family home just minutes away from downtown Boston!
For sale
$599,999
43 Birch St, Saugus, MA 01906
3beds
1,035sqft
Single Family Residence
Built in 1954
5,001 Square Feet Lot
$586,700 Zestimate®
$580/sqft
$-- HOA
What's special
Gas forced-air heating systemSeparate dining areaNew windowsNewly paved two-car drivewayStainless steel appliances
- 29 days
- 4,148
- 349
Likely to sell faster than
Zillow last checked:
Listing updated:
Listed by:
Arash Arbabi 617-610-8833,
AMLUX LLC 617-861-7785,
Amir Tabrizi 617-861-7785
Source: MLS PIN,MLS#: 73593520
Facts & features
Interior
Bedrooms & bathrooms
- Bedrooms: 3
- Bathrooms: 2
- Full bathrooms: 1
- 1/2 bathrooms: 1
Primary bedroom
- Features: Flooring - Laminate, Remodeled
- Level: First
Bedroom 2
- Features: Flooring - Laminate, Remodeled
- Level: Second
Bedroom 3
- Features: Flooring - Laminate, Remodeled
- Level: Second
Primary bathroom
- Features: Yes
Bathroom 1
- Features: Bathroom - Full, Bathroom - Tiled With Tub
- Level: First
Bathroom 2
- Features: Bathroom - Half
- Level: Second
Dining room
- Features: Flooring - Laminate, Remodeled
- Level: First
Family room
- Level: First
Kitchen
- Features: Flooring - Laminate, Countertops - Upgraded, Cabinets - Upgraded, Recessed Lighting, Remodeled, Stainless Steel Appliances
- Level: First
Living room
- Features: Flooring - Laminate, Remodeled
- Level: First
Heating
- Central, Forced Air, Natural Gas
Cooling
- None
Appliances
- Included: Electric Water Heater, Water Heater, Range, Dishwasher, Disposal, Microwave, Refrigerator
- Laundry: First Floor, Electric Dryer Hookup, Washer Hookup
Features
- Flooring: Tile, Laminate
- Windows: Insulated Windows
- Has basement: No
- Has fireplace: No
Interior area
- Total structure area: 1,035
- Total interior livable area: 1,035 sqft
- Finished area above ground: 1,035
- Finished area below ground: 0
Property
Parking
- Total spaces: 4
- Parking features: Paved Drive, Off Street, Paved
- Uncovered spaces: 4
Features
- Patio & porch: Patio
- Exterior features: Patio, Rain Gutters, Storage, Fenced Yard
- Fencing: Fenced/Enclosed,Fenced
Lot
- Size: 5,001 Square Feet
- Features: Level
Details
- Parcel number: 2154020
- Zoning: SNGL-FAM-R
Construction
Type & style
- Home type: SingleFamily
- Architectural style: Bungalow
- Property subtype: Single Family Residence
Materials
- Frame
- Foundation: Slab
- Roof: Shingle
Condition
- Year built: 1954
Utilities & green energy
- Electric: 220 Volts
- Sewer: Public Sewer
- Water: Public
- Utilities for property: for Electric Range, for Electric Dryer, Washer Hookup
Community & HOA
Community
- Features: Public Transportation, Shopping, Park, Golf, Medical Facility, Laundromat, Highway Access, House of Worship, Public School
HOA
- Has HOA: No
Location
- Region: Saugus
Financial & listing details
- Price per square foot: $580/sqft
- Tax assessed value: $469,500
- Annual tax amount: $2,568
- Date on market: 10/21/2026
Estimated market value
$586,700
$557,000 - $616,000
$3,123/mo
Price history
| Date | Event | Price |
|---|---|---|
| 10/21/2026 | Listed for sale | $599,999+34.2%$580/sqft |
Source: MLS PIN #73593520 Report a problem | ||
| 7/20/2026 | Listing removed | $447,000$432/sqft |
Source: MLS PIN #73546174 Report a problem | ||
| 7/8/2026 | Listed for sale | $447,000+64%$432/sqft |
Source: MLS PIN #73546174 Report a problem | ||
| 4/15/2004 | Sold | $272,500+109.6%$263/sqft |
Source: Public Record Report a problem | ||
| 2/27/1991 | Sold | $130,000$126/sqft |
Source: Public Record Report a problem | ||
Public tax history
| Year | Property taxes | Tax assessment |
|---|---|---|
| 2025 | $4,687 +5.1% | $438,900 +4.8% |
| 2024 | $4,458 +3% | $418,600 +8.9% |
| 2023 | $4,328 | $384,400 |
| 2022 | $4,328 +10.6% | $384,400 +21.2% |
| 2021 | $3,914 +11% | $317,200 +7.2% |
| 2020 | $3,527 +8.1% | $295,900 +10.5% |
| 2019 | $3,263 +9.2% | $267,900 +3.8% |
| 2018 | $2,989 +6.1% | $258,100 +10.4% |
| 2017 | $2,817 +4.5% | $233,800 +5.8% |
| 2016 | $2,695 +6.6% | $220,900 +5% |
| 2015 | $2,528 +2.5% | $210,300 -1% |
| 2014 | $2,467 +2.9% | $212,500 |
| 2013 | $2,397 +2.2% | $212,500 |
| 2012 | $2,346 +3.9% | $212,500 |
| 2011 | $2,257 | $212,500 -8.9% |
| 2010 | $2,257 +1.7% | $233,200 -3.6% |
| 2009 | $2,219 -2.9% | $242,000 -7.2% |
| 2008 | $2,285 +1.3% | $260,800 -4.3% |
| 2007 | $2,255 +8.6% | $272,400 +9.1% |
| 2006 | $2,077 +4.7% | $249,600 +4.9% |
| 2005 | $1,984 +9.3% | $237,900 +13.1% |
| 2004 | $1,815 +7.1% | $210,300 +18.3% |
| 2003 | $1,694 +18% | $177,800 +36.2% |
| 2001 | $1,436 +8.3% | $130,500 +14.1% |
| 2000 | $1,326 +6% | $114,400 +8% |
| 1999 | $1,251 | $105,900 |
Find assessor info on the county website
Monthly payment
Est. payment
Payment breakdown
Explore the cost of this home by adjusting the details. Changes won't be saved.Climate risks
Neighborhood: 01906
Nearby schools
Schools provided by the listing agent
- Elementary: Belmonte Steam Academy
- Middle: Saugus Middle School
- High: Saugus High School
Source: MLS PIN. This data may not be complete. We recommend contacting the local school district to confirm school assignments for this home.

Similar homes
- $589,9743 bd1 ba1.2k sqft17 Mill Street Pl, Revere, MA 02151For Sale
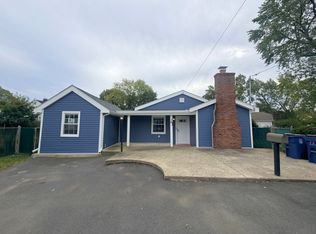 MLS ID #73592169, Mission Impossible Team, United Brokers. MLS PIN
- $650,0003 bd2 ba1.4k sqft9 Leyden Ave, Medford, MA 02155For Sale
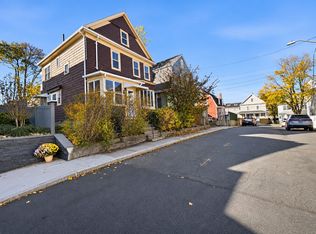 MLS ID #73603491, Mike Cohen, Compass. MLS PIN
- $565,0003 bd1 ba1.4k sqft294 Eastern Ave, Lynn, MA 01902For Sale
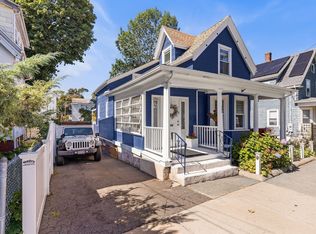 MLS ID #73575411, Patricia Nunez, Redfin Corp.. MLS PIN
- $660,0003 bd2 ba1.5k sqft17 Witherbee Ave, Revere, MA 02151For Sale
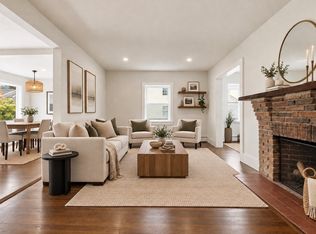 MLS ID #73573520, Lauren Contrino-Varone, CDG Realty Group. MLS PIN
